

Property Details
1598 HARSTONE ROAD, O'Connor, Ontario, P0T1W0

Next Open House: October 10
October 10
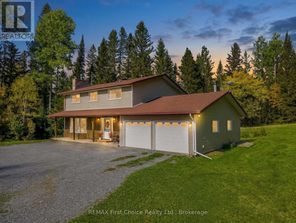
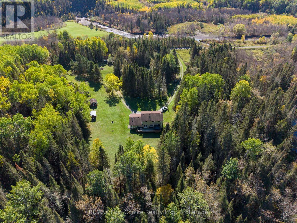
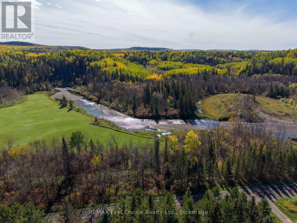
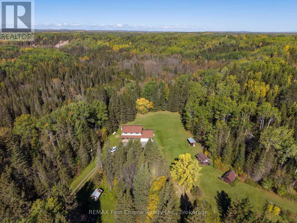
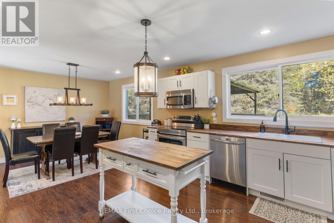
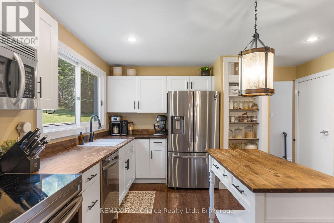
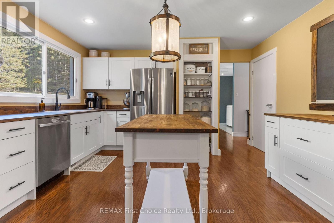
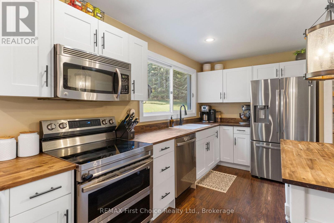
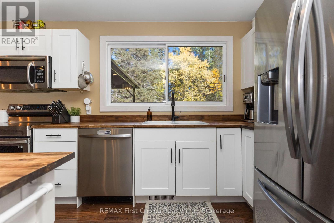
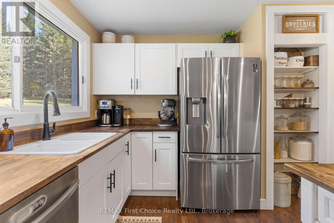
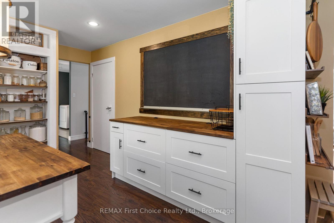
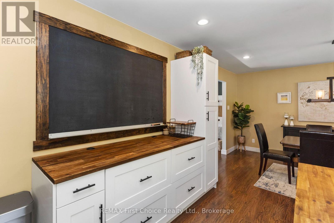
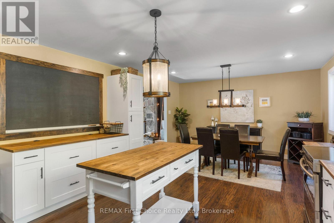
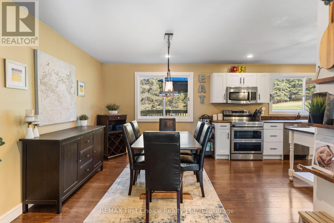
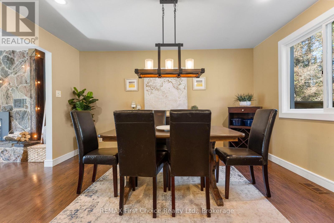
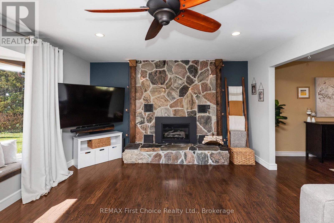
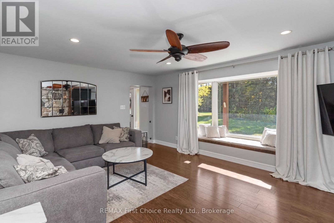
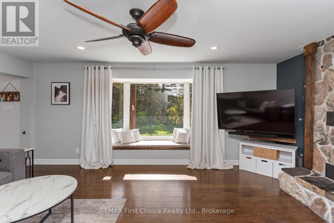
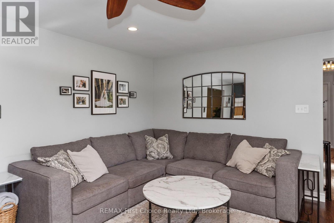
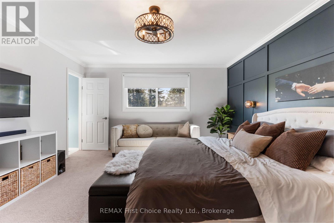
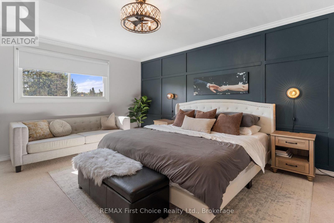
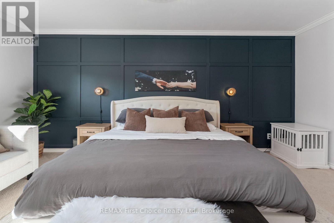
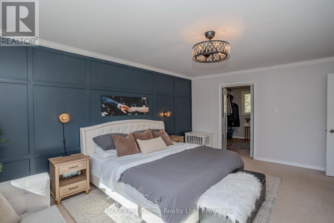
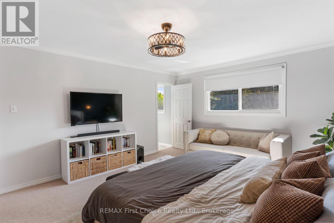
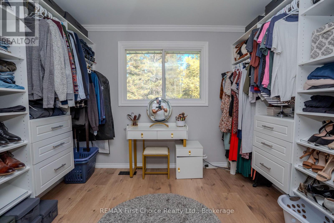
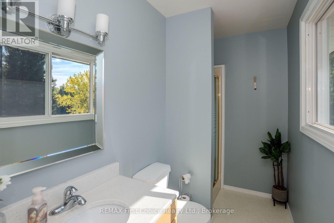
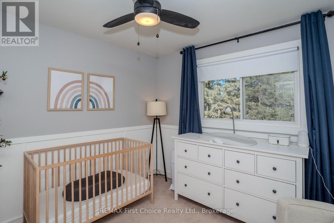
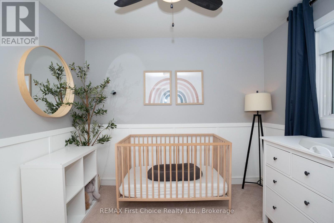
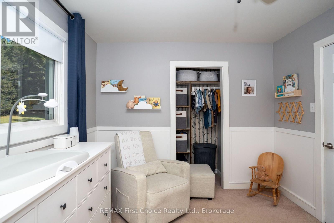
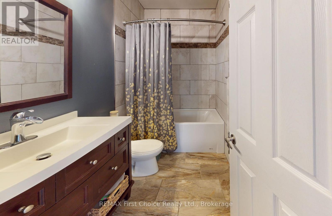
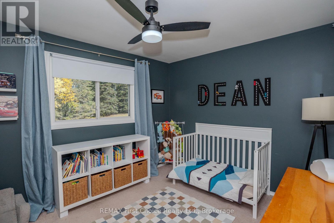
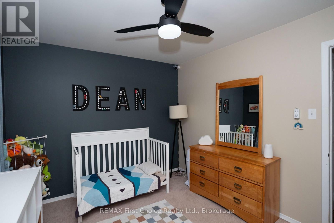
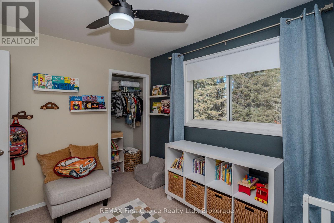
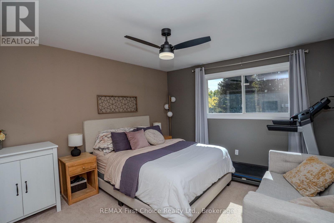
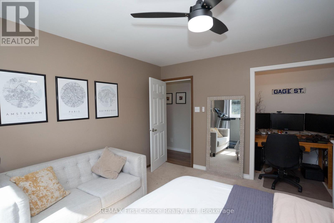
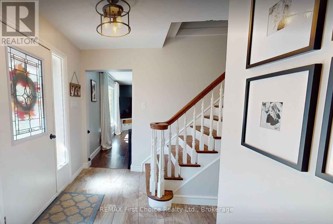
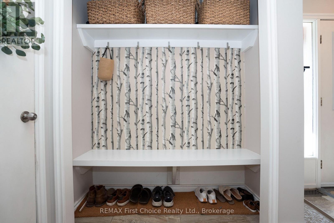
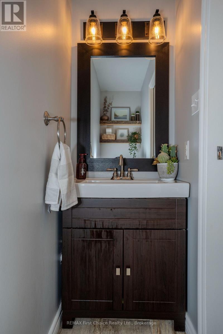
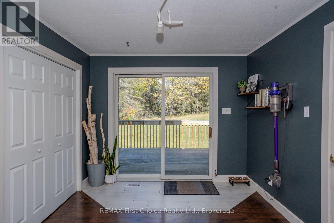
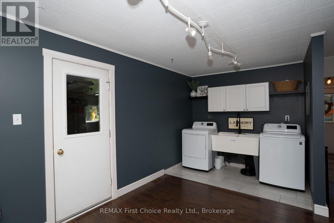
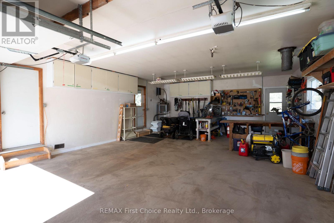
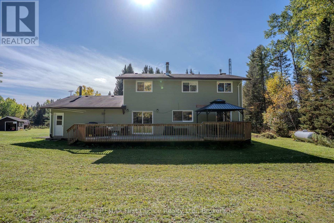
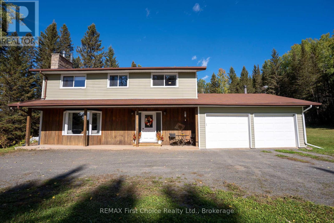
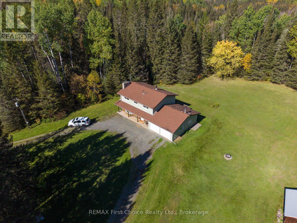
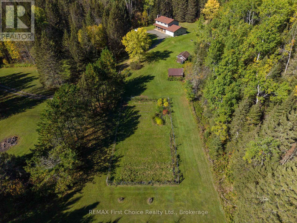
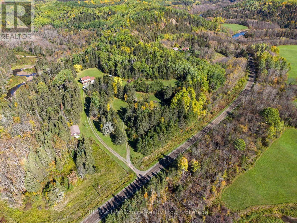
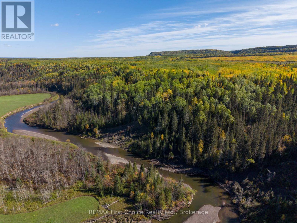
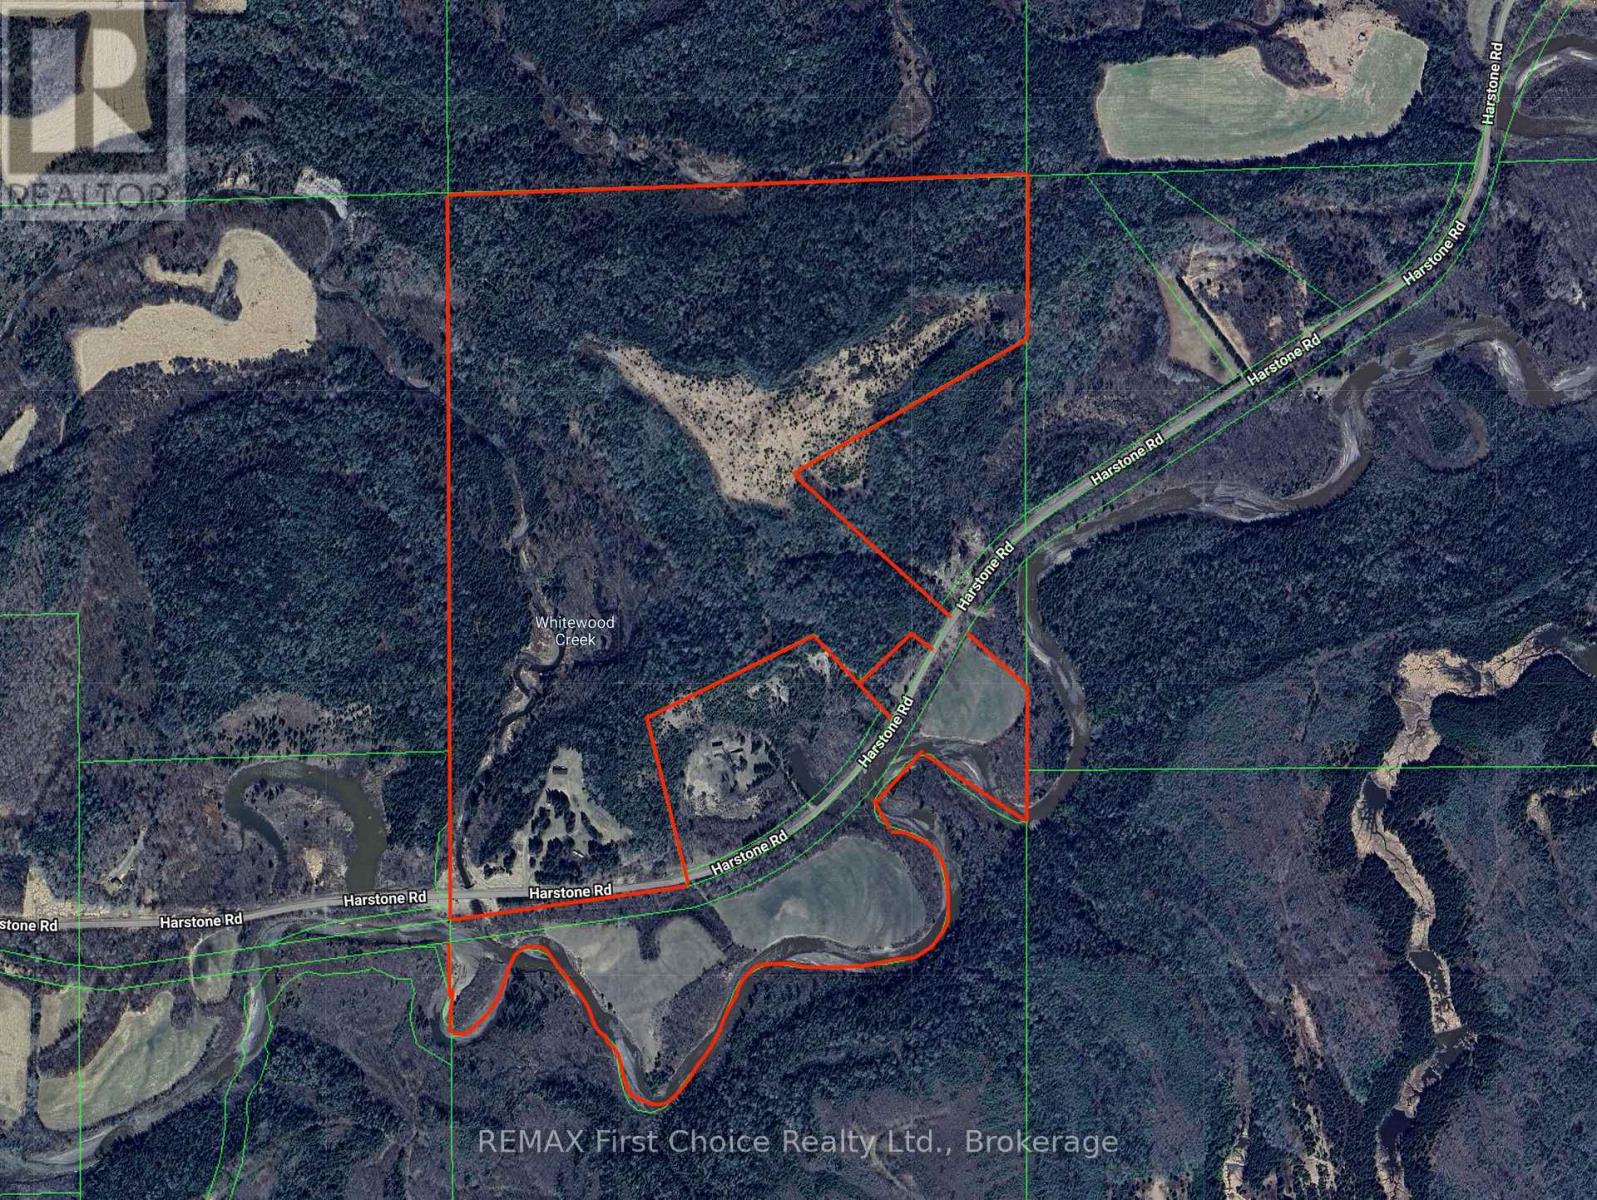
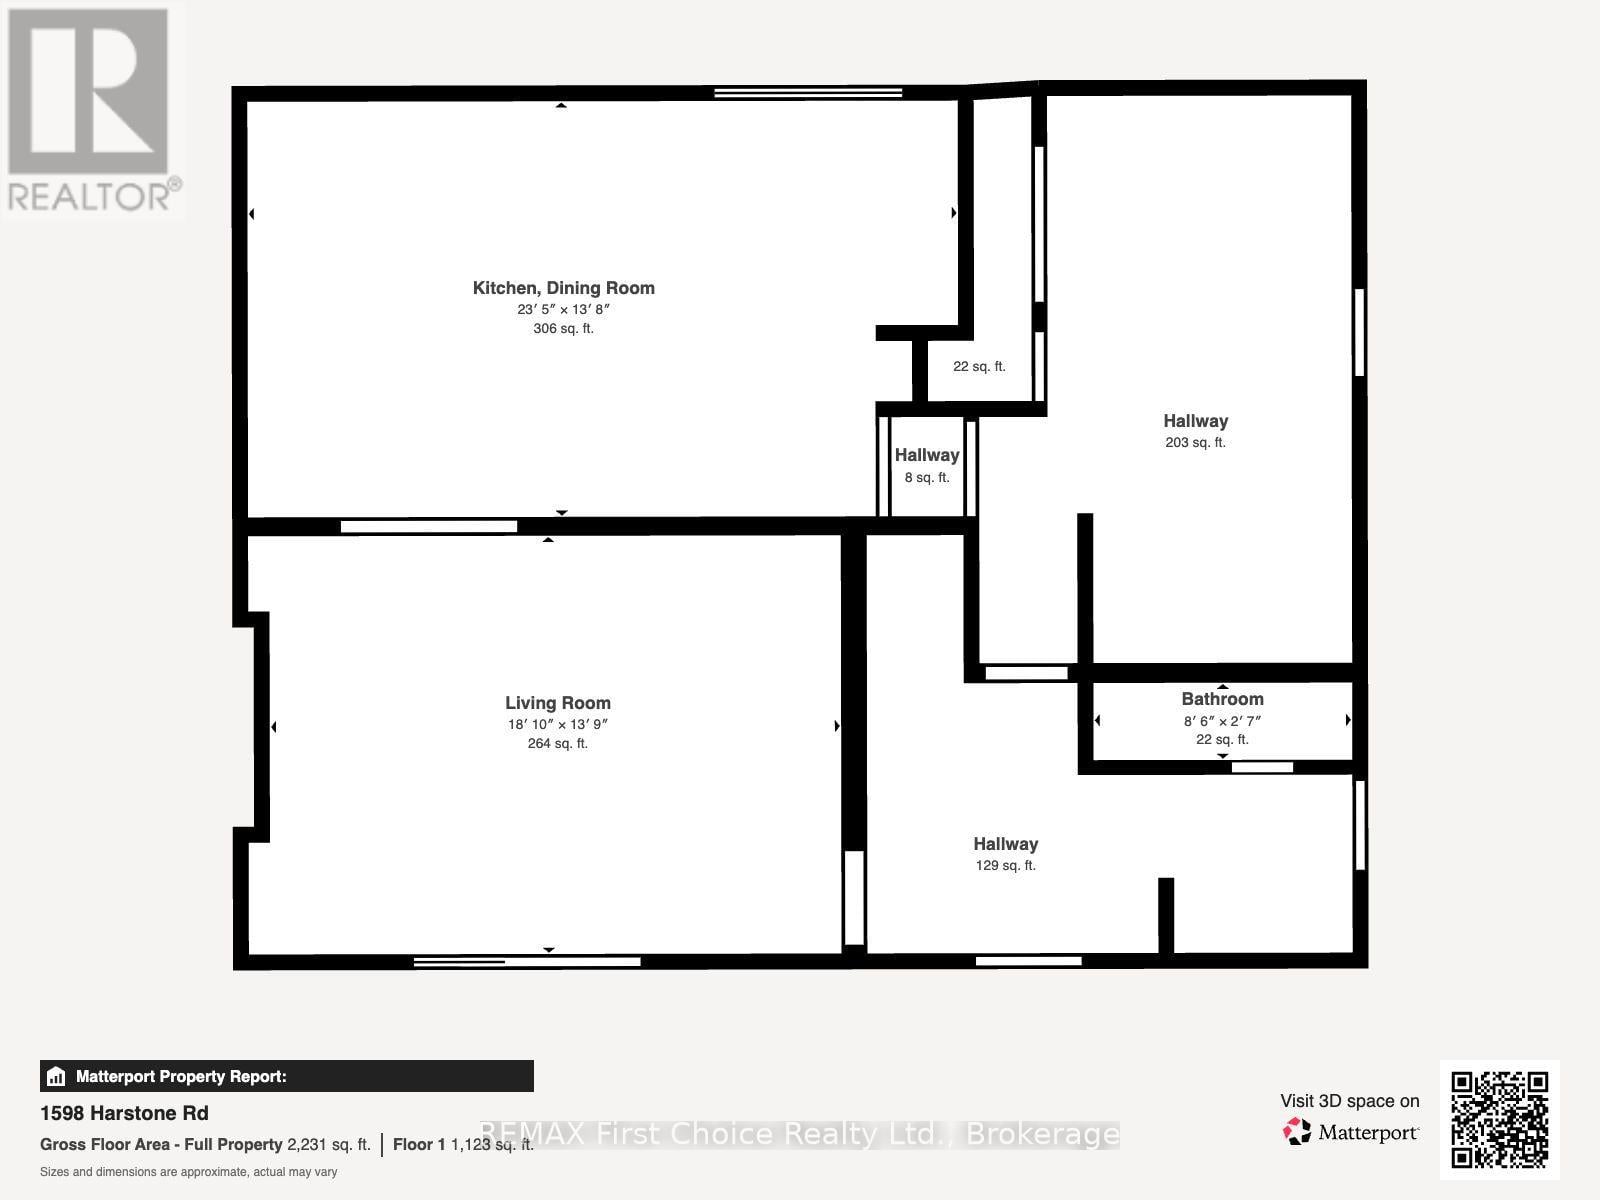
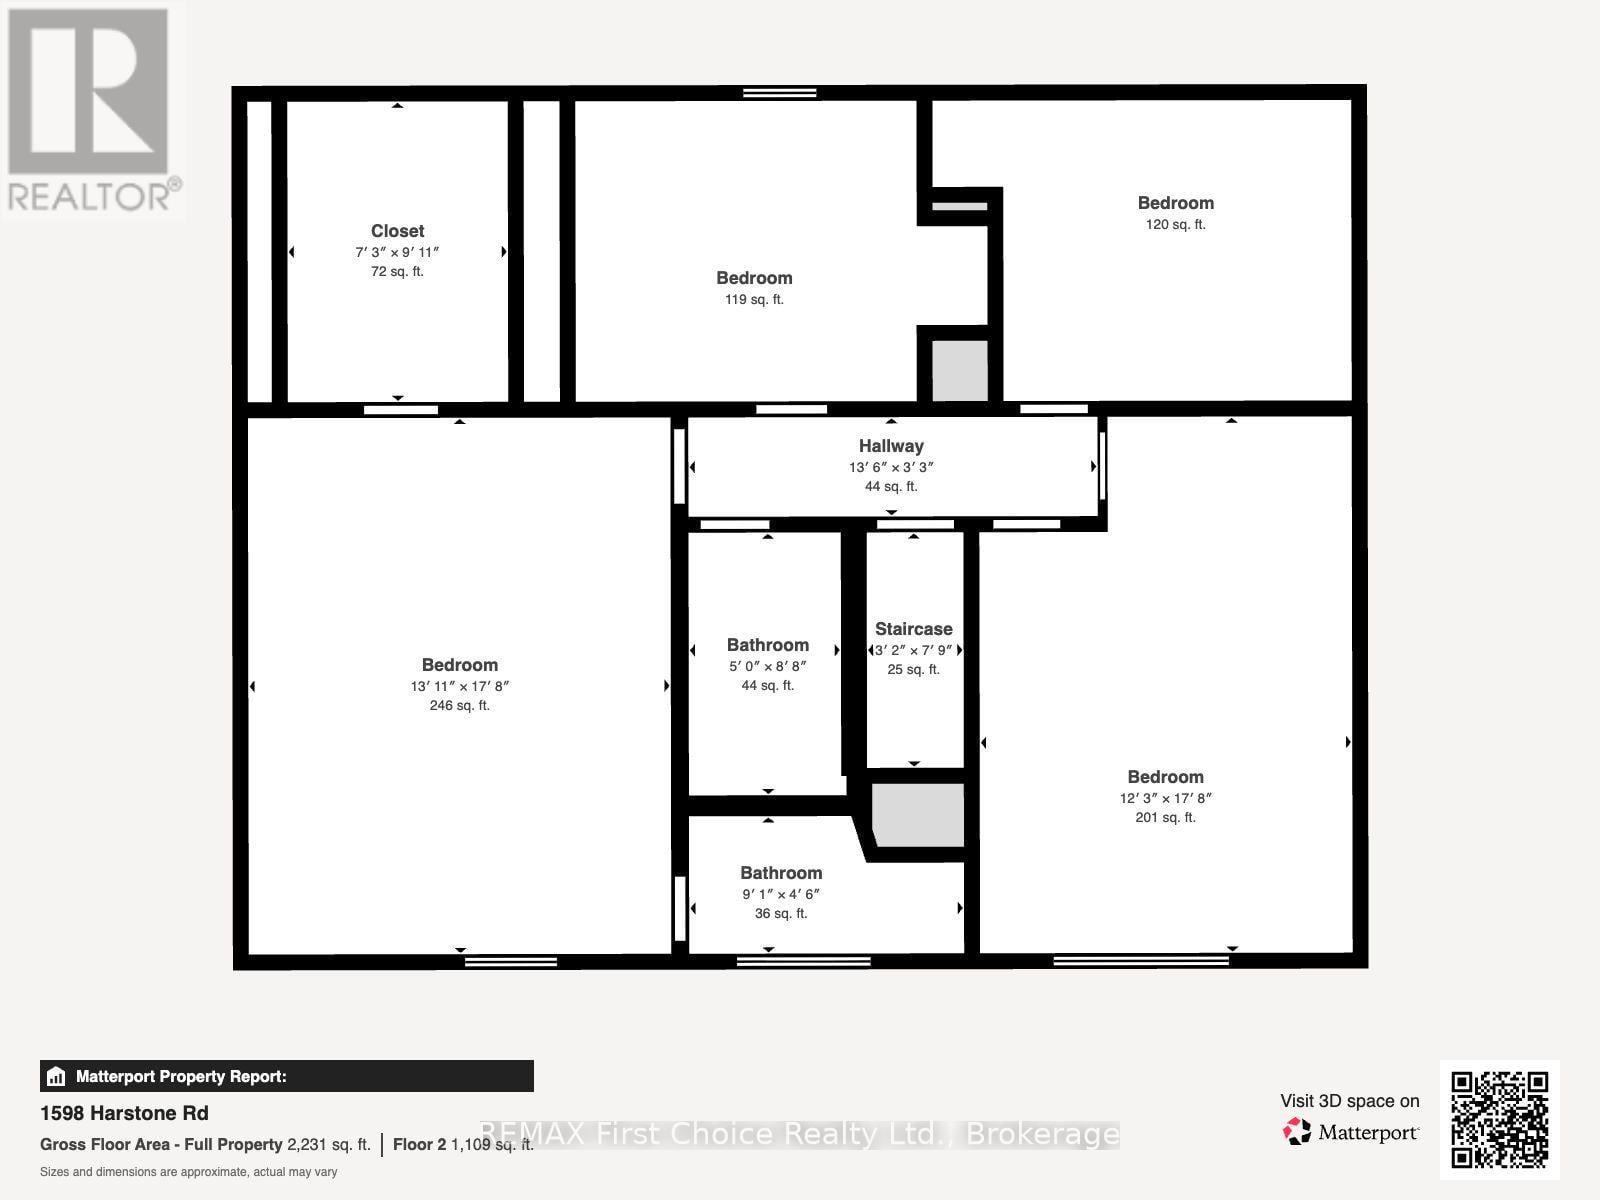
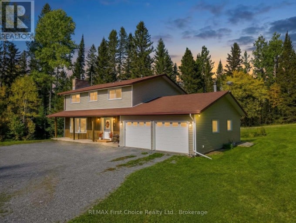
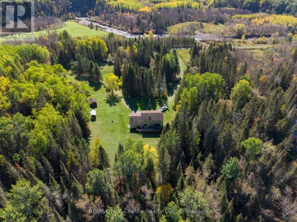
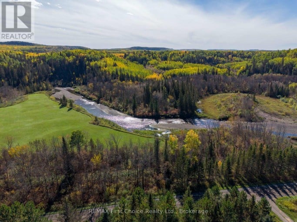
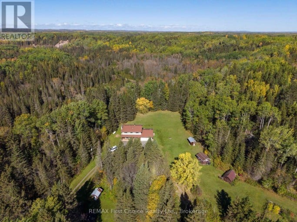
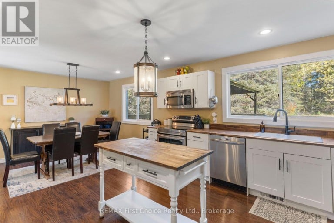
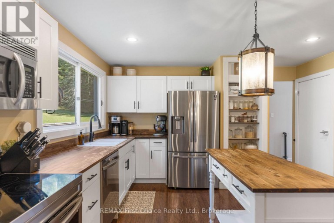
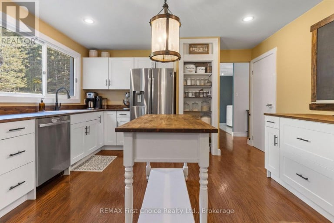
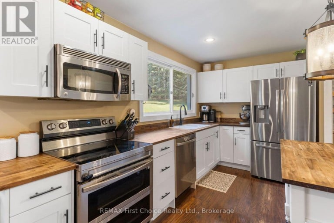
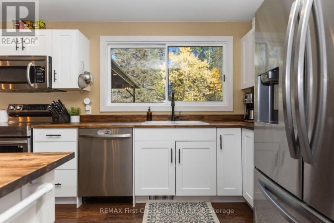
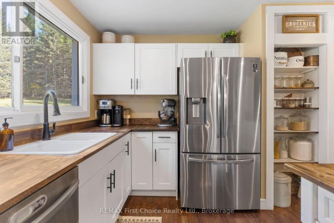
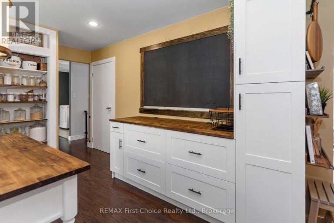
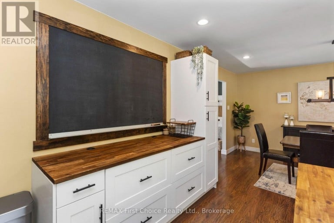
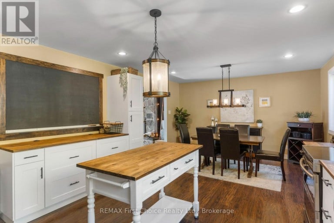
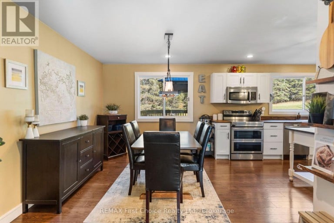
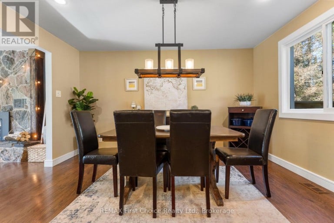
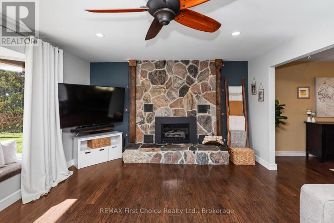
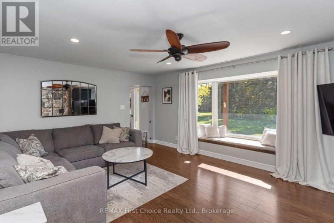
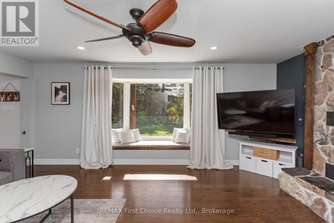
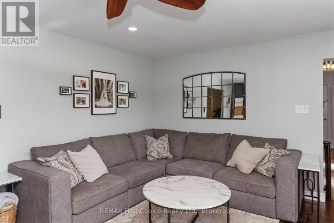
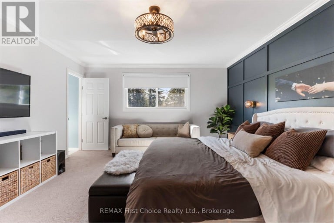
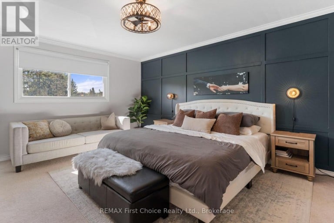
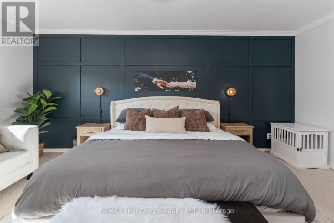
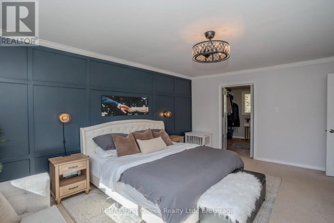
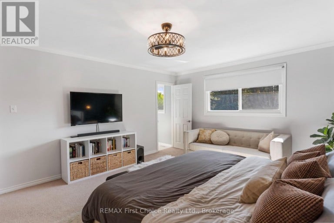
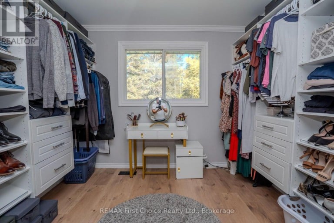
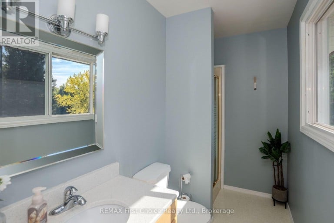
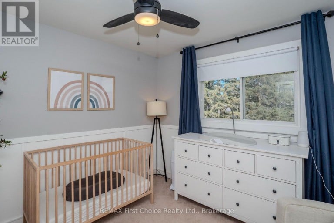
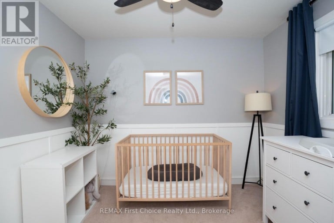
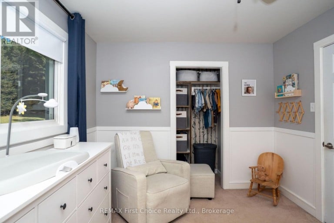
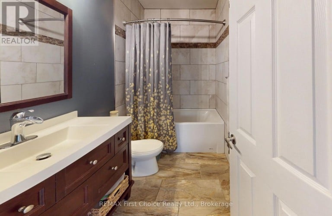
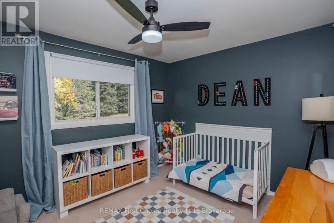
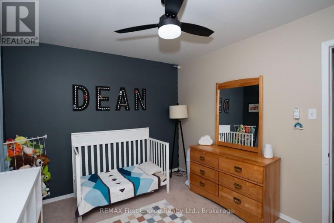
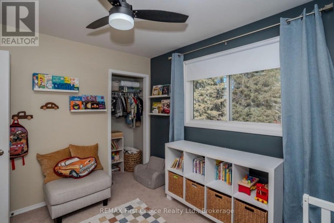
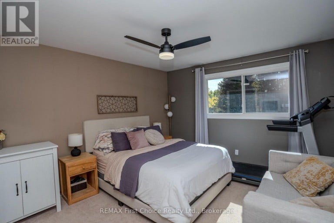
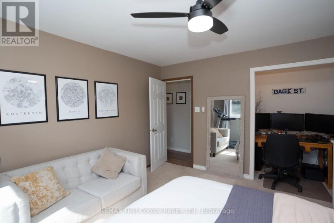
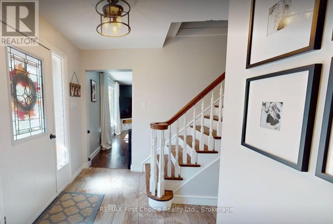
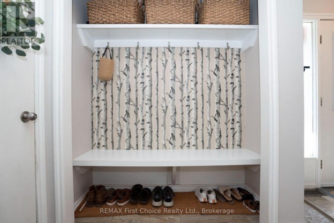
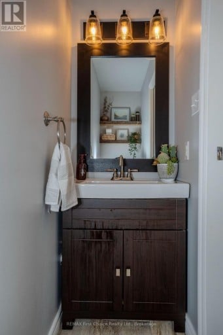
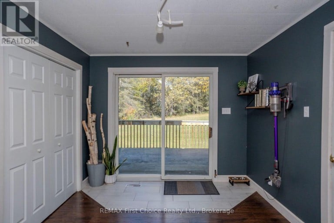
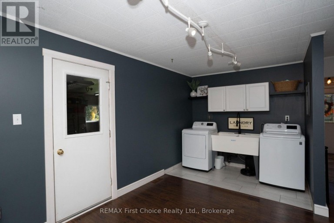
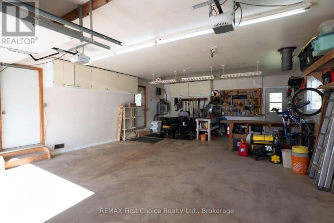
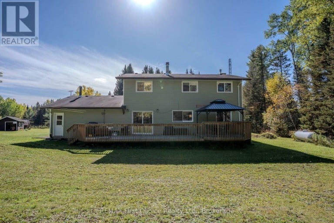
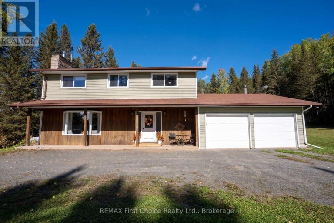
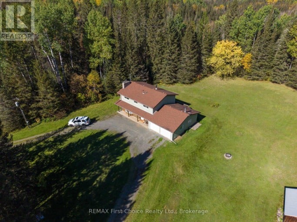
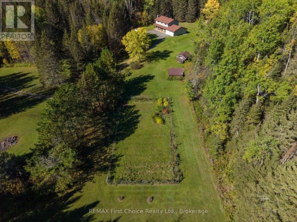
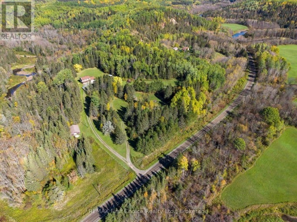
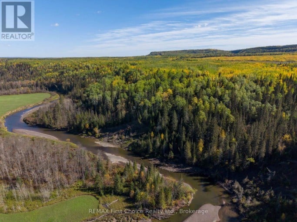
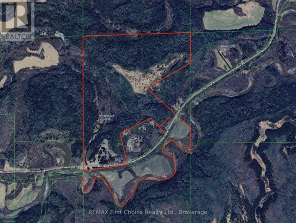
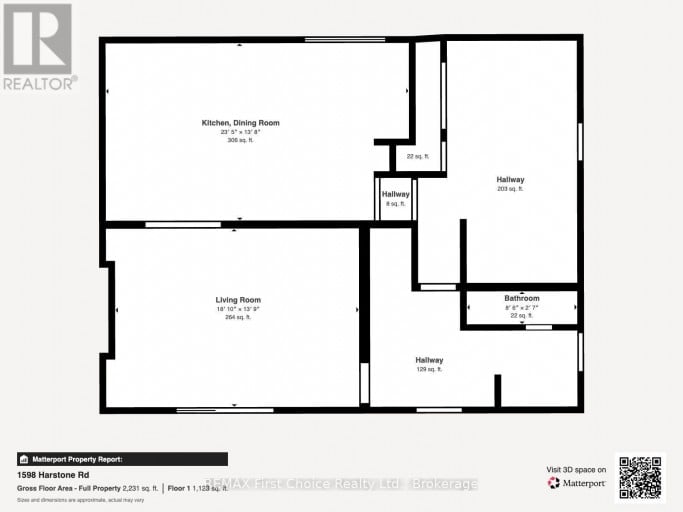
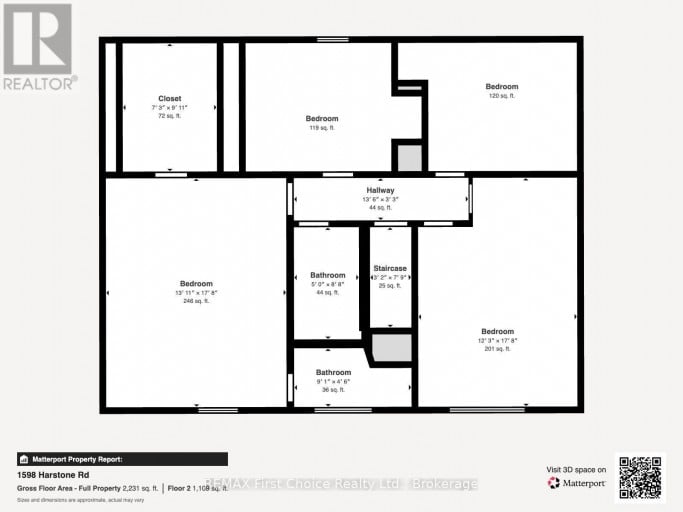
Welcome to 1598 Harstone Road, where nearly 170 acres of privacy, natural beauty and endless potential create the ultimate country lifestyle-just 25 minutes from Thunder Bay and close to Kakabeka Falls for everyday amenities. Tucked away in a peaceful setting near the Whitefish River, this special property offers room to roam, explore and make your own. The beautifully finished 2,166 sq. ft. two-storey home is warm, stylish and made for family living. The bright white kitchen features butcher block countertops and flows into the formal dining and living areas, complete with a cozy propane fireplace. Main-floor laundry, a powder room and two convenient mudroom/entry areas add function to everyday life. Upstairs you'll find all four bedrooms, including an impressive primary retreat with a gorgeous walk-in closet and private ensuite. The double attached garage offers two interior access points plus direct stairs to the undeveloped basement, providing plenty of opportunity for additional living space. Outside is where this property truly sets itself apart. A creek winds through the land, with trails leading along the river and through the acreage. Enjoy a large deck with screened gazebo, swimming hole, firepit areas, fenced garden, young fruit trees and expansive hay fields. Numerous outbuildings include a traditional sauna, barn with stalls, small-animal/chicken coop and covered storage-offering incredible potential to revive the property for horses, hobby farming, homesteading or simply enjoying the space. With land extending across the road along the river, generator hookup, high-speed internet options and numerous updates throughout, this is a rare opportunity to create the country lifestyle you've been dreaming of. See attached feature sheet for a complete list of improvements, features and update dates. See attached feature sheet for a complete list of improvements, features and update dates. (id:2471)
- Property Address: 1598 HARSTONE ROAD, O'Connor, Ontario, P0T1W0
- Property Type: Single Family
- Title: Freehold
- Sewage Type: Septic System
- Access: Public Road
- Driveway: Attached Garage, Garage
- Total Parking Spaces: 5
- Waterfront Type: Waterfront
- Waterfront: Whitefish River
- Structure Style: House
- Style: Detached
- Storeys: 2
- Floor Space: 2000 - 2500 sqft
- Bedrooms: 4
- Bathrooms: 3-Total 1-Partial
- Basement Type: N/A (Unfinished)
- Heating Type: Propane, Forced air
- Cooling: Central air conditioning
- Exterior Type: Vinyl siding, Wood
- Fireplace Present: True
- Foundation Type: Block
- Appliances Included: Dryer, Stove, Washer, Refrigerator
- Structures: Deck, Porch, Shed, Barn, Outbuilding
- Hilly
- Sauna
| Type | Level | Dimensions |
|---|---|---|
| Primary Bedroom | Second level | 5.43 m x 5.43 m |
| Bedroom 2 | Second level | 5.43 m x 5.43 m |
| Bedroom 3 | Second level | 3.08 m x 3.08 m |
| Bedroom 4 | Second level | 3.6 m x 3.6 m |
| Living room | Main level | 3.96 m x 4.24 m |
| Kitchen | Main level | 4.51 m x 4.51 m |
| Dining room | Main level | 2.8 m x 2.8 m |
| Laundry room | Main level | 3.05 m x 3.05 m |
Listing Office: REMAX First Choice Realty Ltd.

This REALTOR.ca listing content is owned and licensed by REALTOR® members of The Canadian Real Estate Association. REALTOR®, MLS® and the associated logos are trademarks of the Canadian Real Estate Association. This website is operated by a brokerage or salesperson who is a member of The Canadian Real Estate Association and is licensed to trade residential and/or commercialreal estate. Any out of province listing content on this website is not intended to solicit a trade in real estate. Any consumers interested in out of province listings must contact a person who is licensed to trade in real estate in that province. All information displayed on this website is believed to be accurate but is not guaranteed and should be independently verified. No warranties or representations are made of any kind.
This website is operated by a member of The Canadian Real Estate Association (CREA). The content on this website is owned or controlled by CREA. By accessing this website, the user agrees to be bound by these terms of use as amended from time to time, and agrees that these terms of use constitute a binding contract between the user, and CREA.
The content on this website is protected by copyright and other laws, and is intended solely for the private, non-commercial use by individuals. Any other reproduction, distribution or use of the content, in whole or in part, is specifically prohibited. Prohibited uses include commercial use, "screen scraping", "database scraping", and any other activity intended to collect, store, reorganize or manipulate the content of this website.
REALTOR®, REALTORS®, and the REALTOR® logo are certification marks that are owned by REALTOR® Canada Inc. and licensed exclusively to The Canadian Real Estate Association (CREA). These certification marks identify real estate professionals who are members of CREA and who must abide by CREA's By-Laws, Rules, and the REALTOR® Code. The MLS® trademark and the MLS® logo are owned by CREA and identify the professional real estate services provided by members of CREA.
The information contained on this website is based in whole or in part on information that is provided by members of CREA, who are responsible for its accuracy. CREA reproduces and distributes this information as a service for its members, and assumes no responsibility for its completeness or accuracy.
We may at any time amend these Terms of Use by updating this posting. All users of this site are bound by these amendments should they wish to continue accessing the website, and should therefore periodically visit this page to review any and all such amendments.