

Property Details
2086 GRANITE ROAD, Thunder Bay (McIntyre South), Ontario, P7G1M4
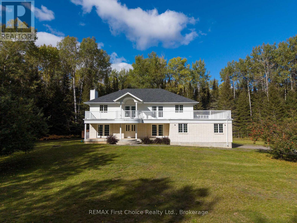
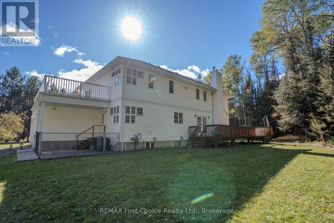
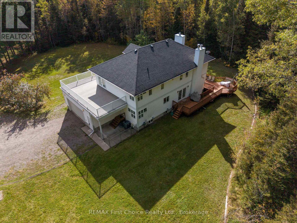
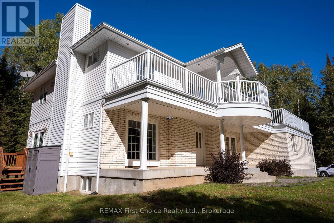
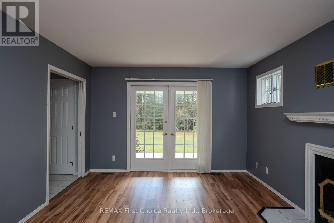
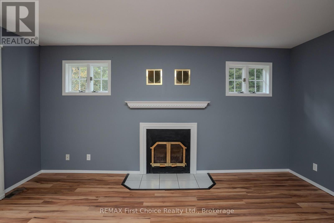
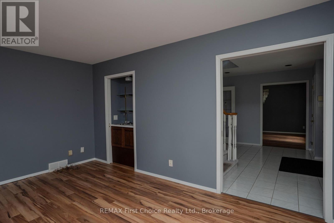
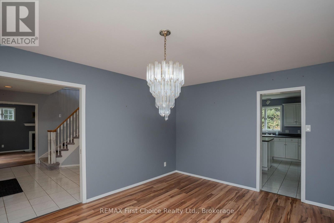
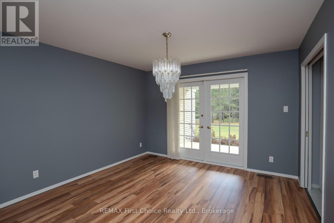
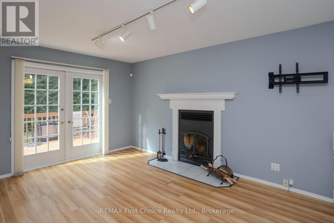
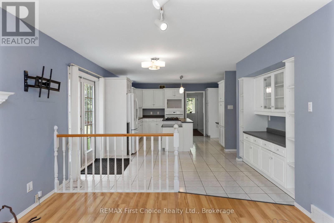
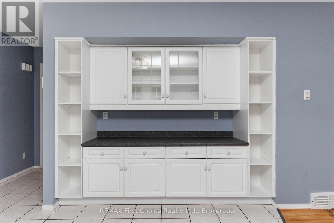
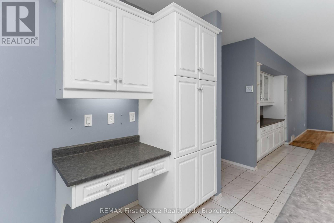
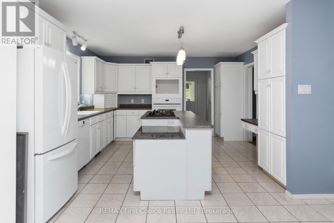
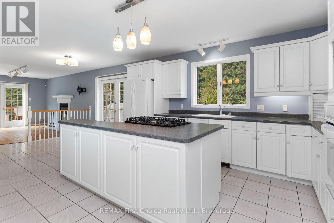
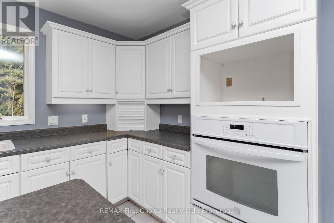
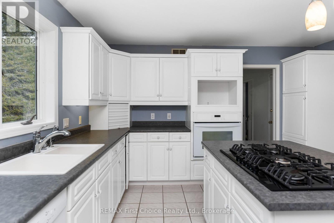
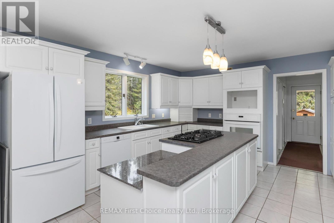
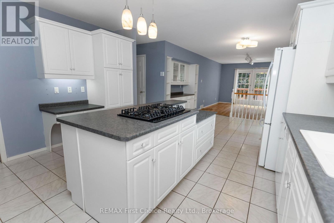
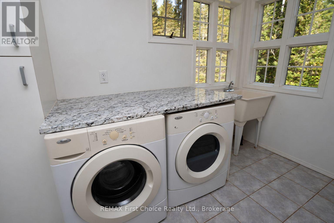
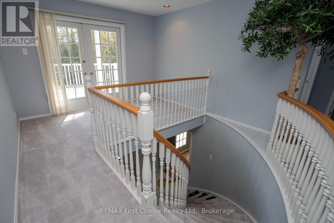
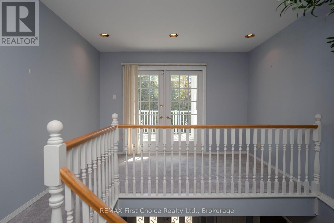
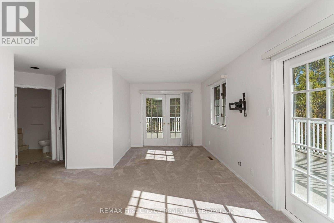
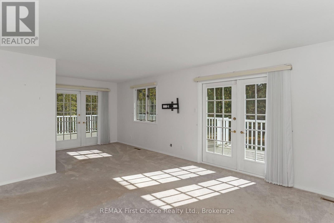
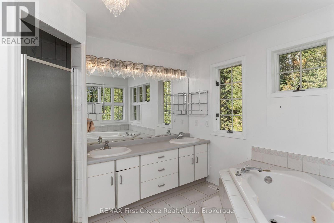
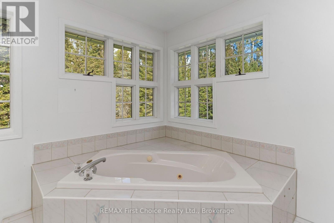
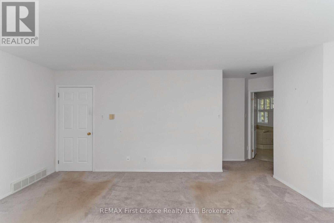
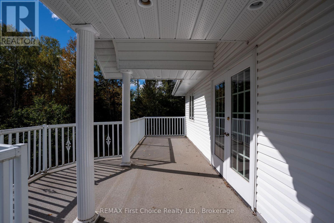
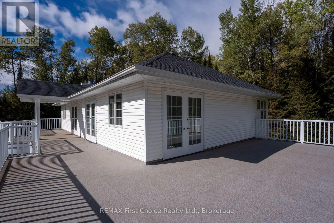
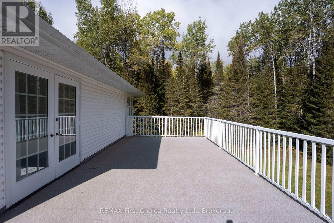
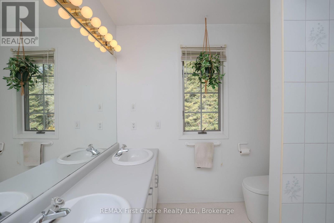
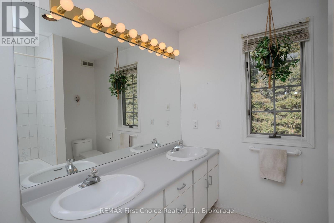
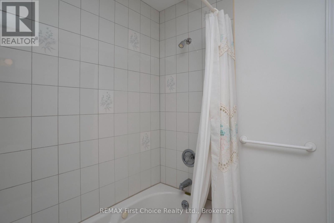
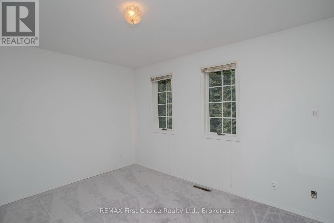
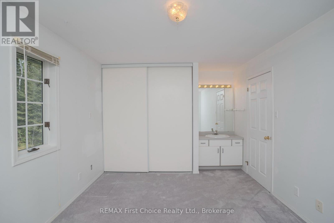
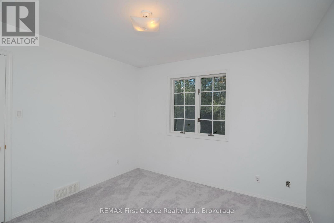
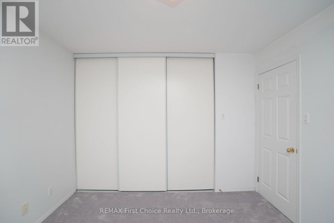
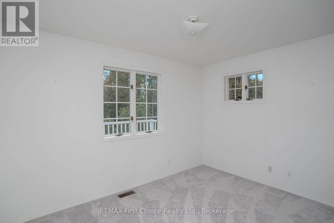
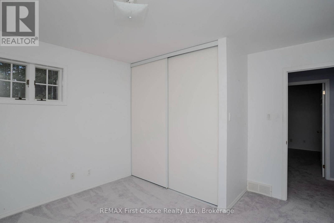
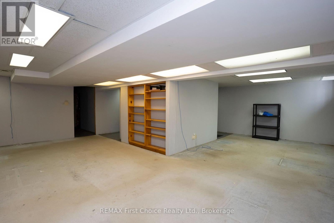
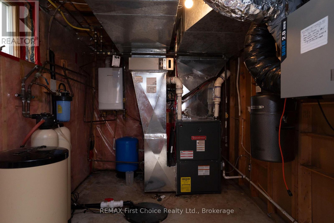
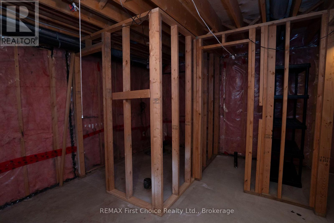
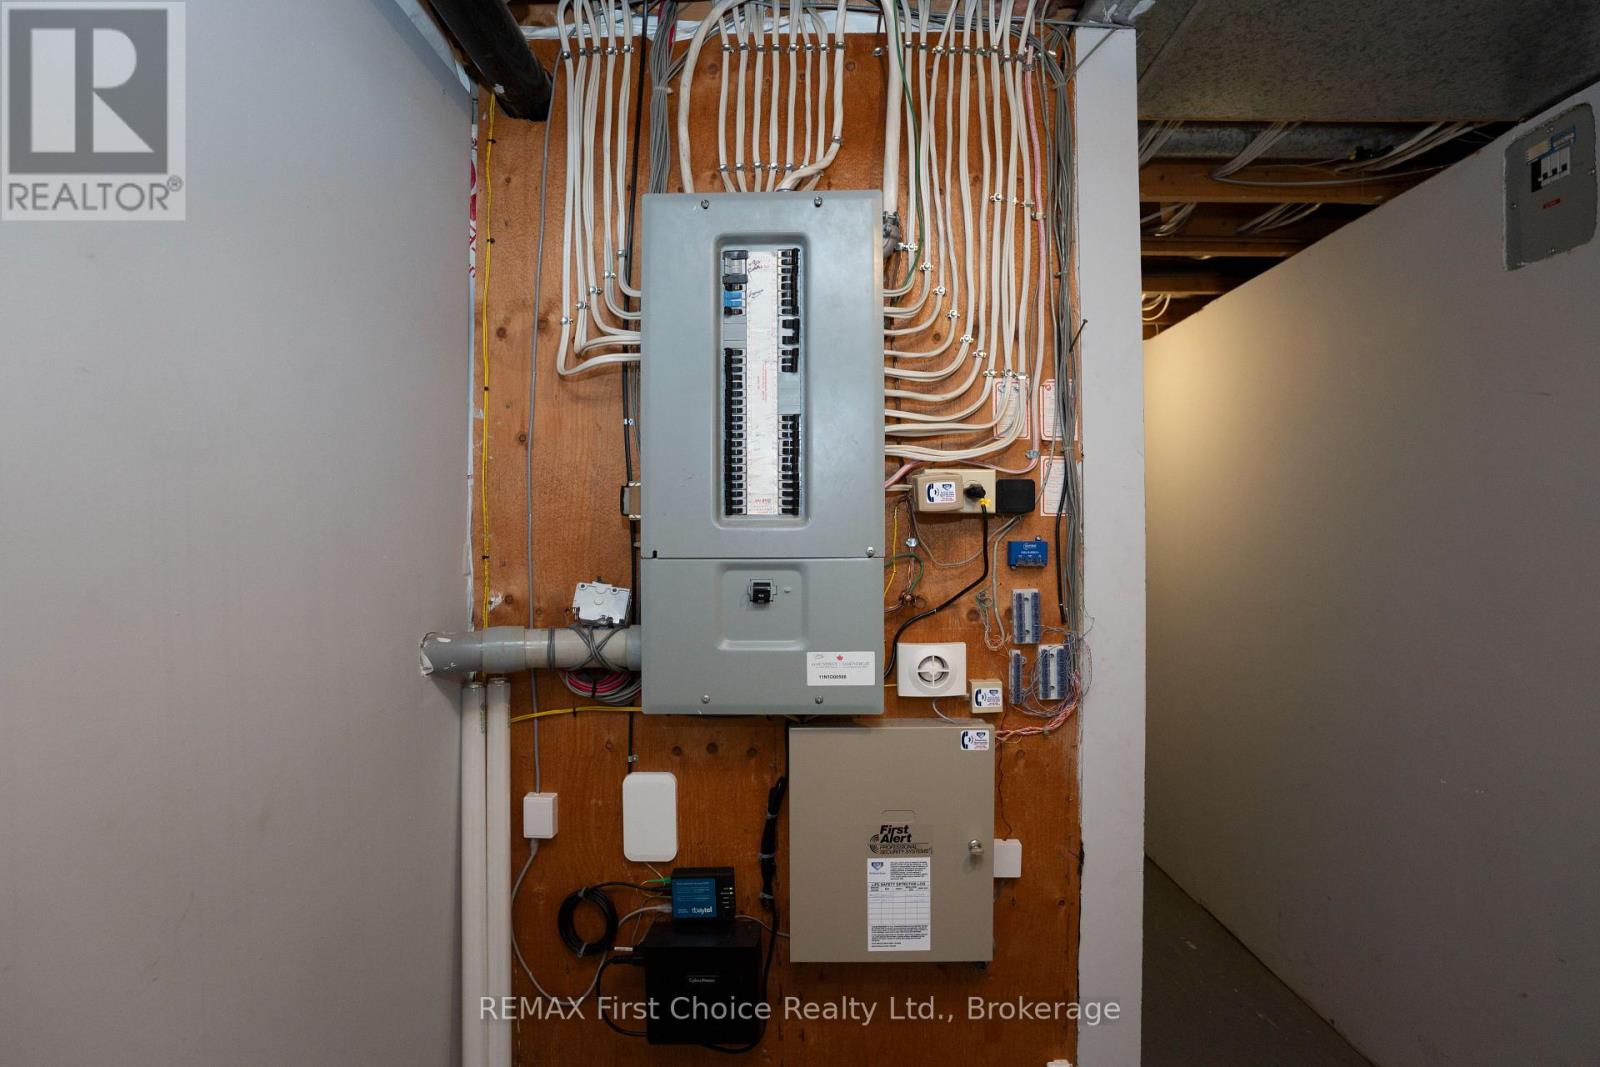
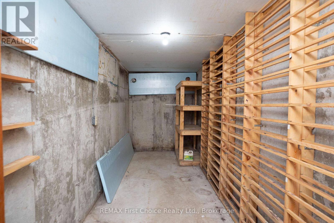
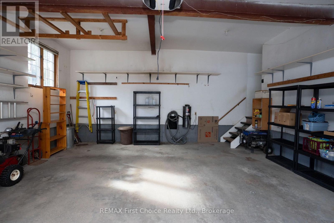
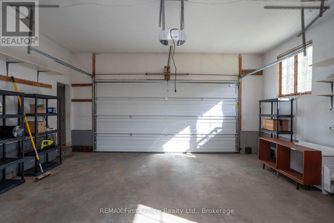
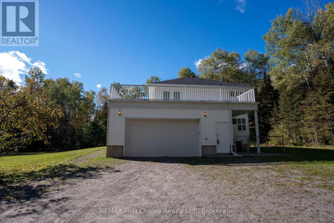
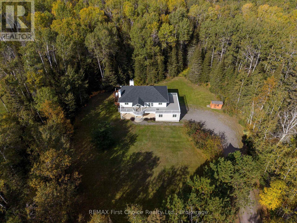
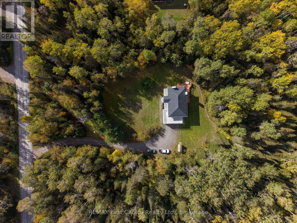
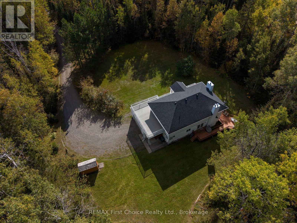
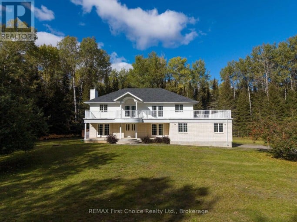
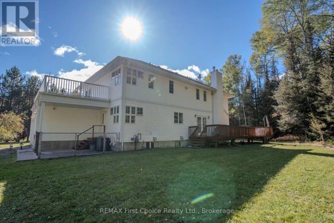
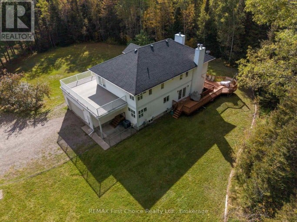
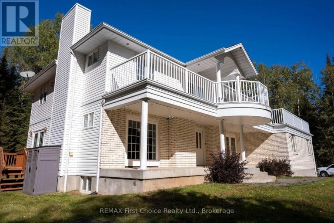
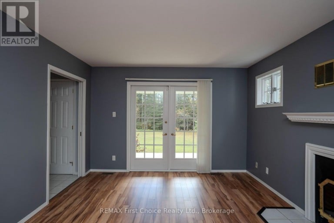
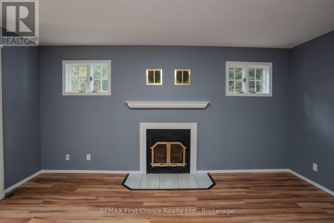
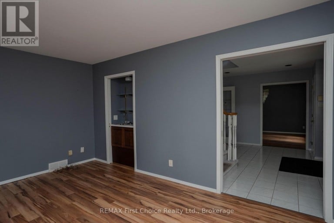
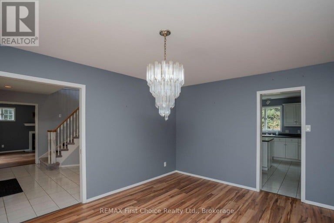
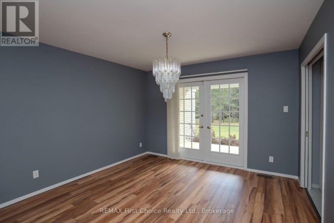
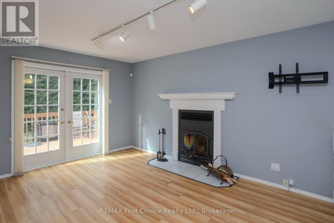
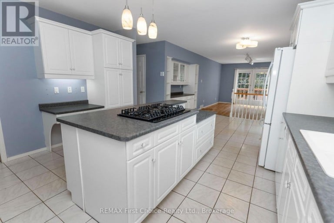
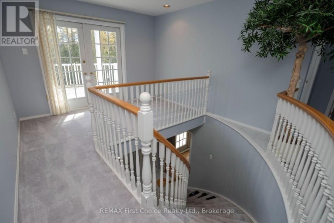
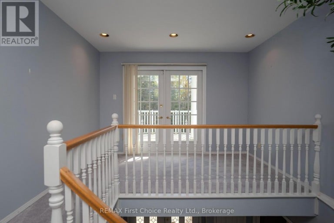
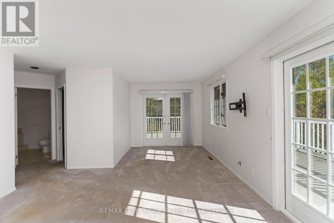
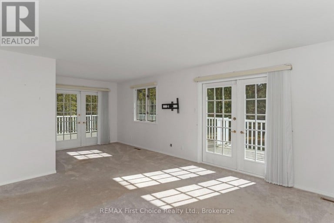
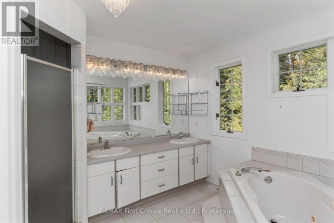
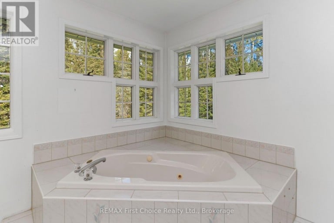
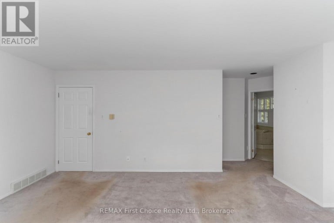
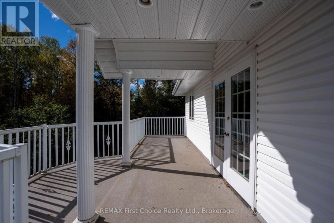
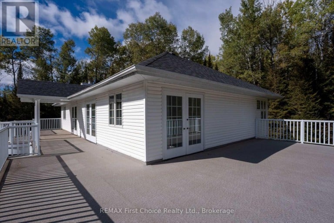
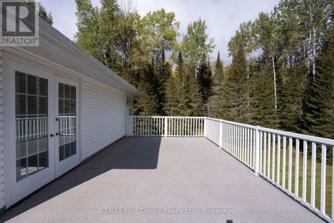
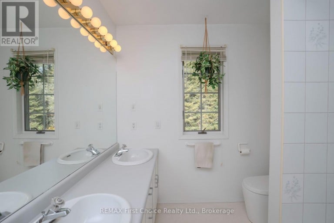
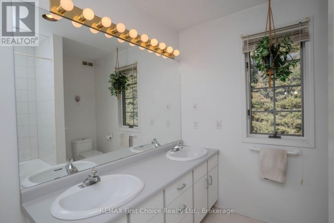
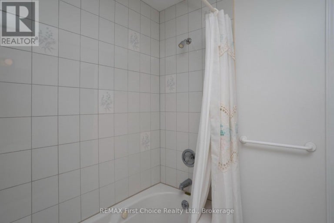
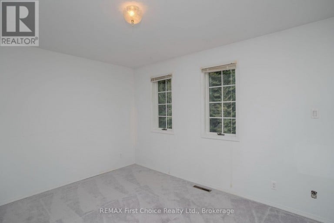
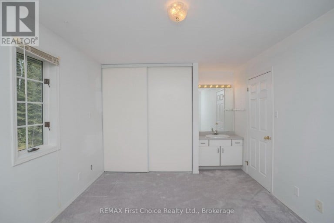
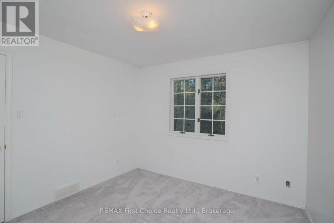
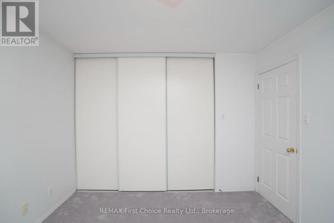
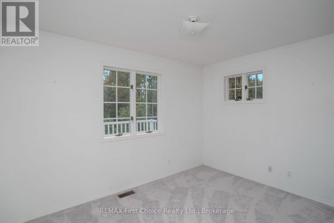
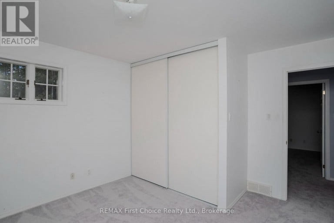
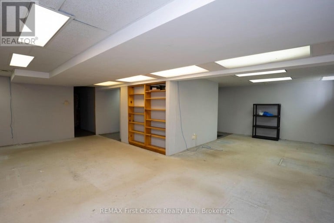
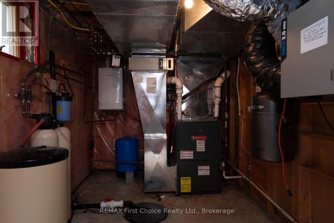
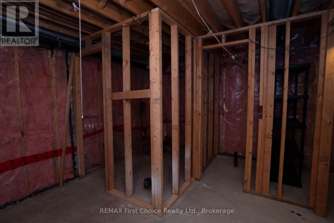
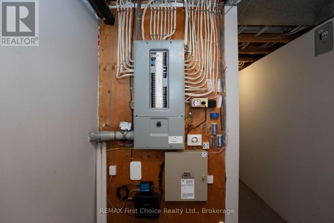
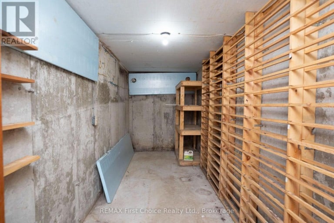
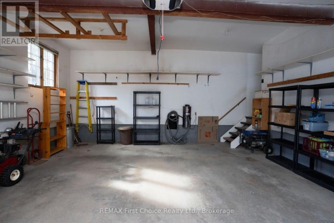
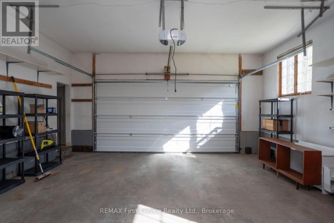
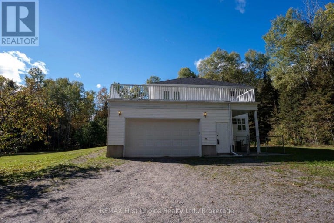
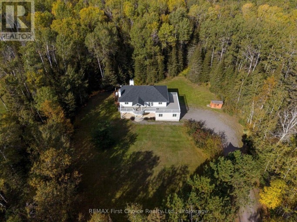
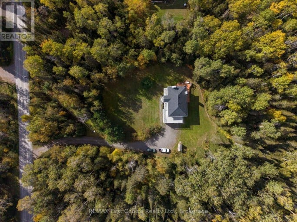
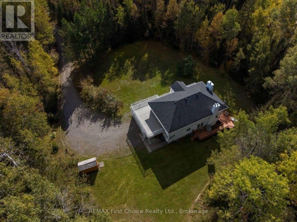
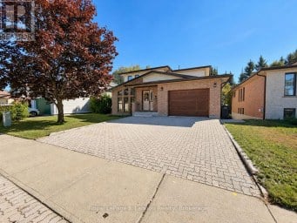
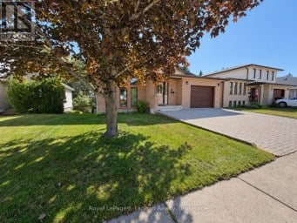
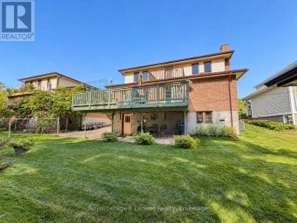
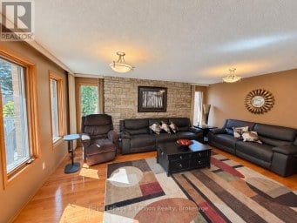
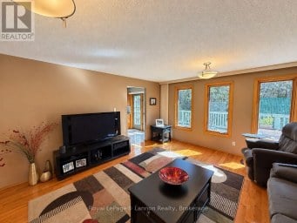
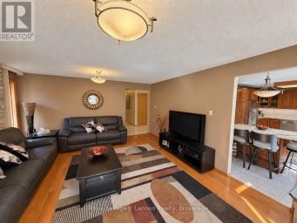
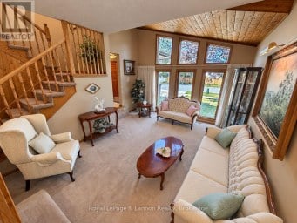
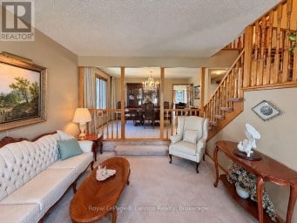
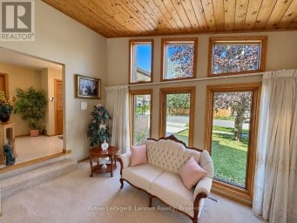
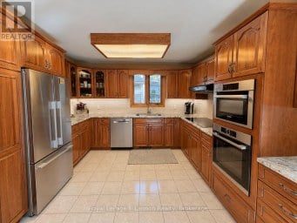
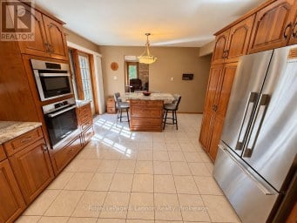
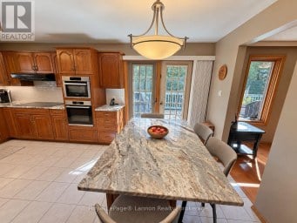
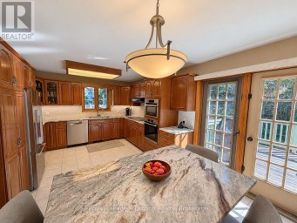
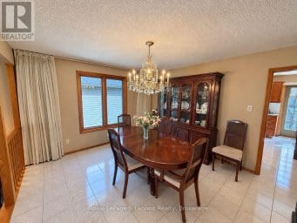
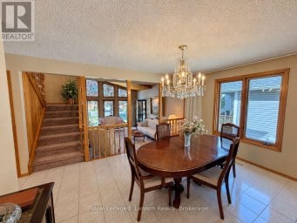
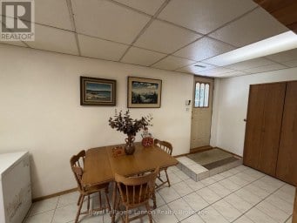
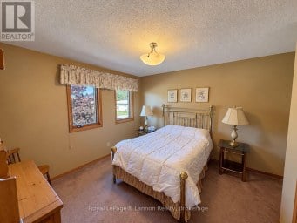
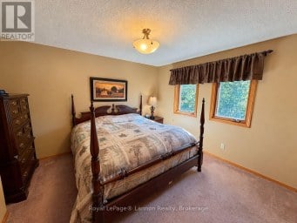
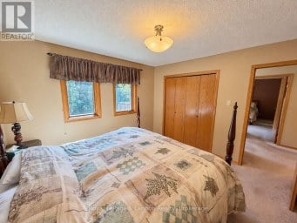
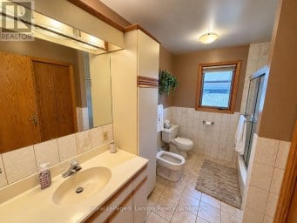
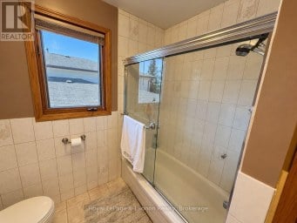
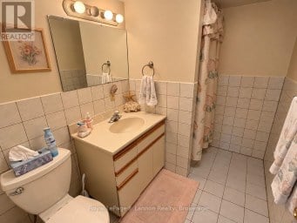
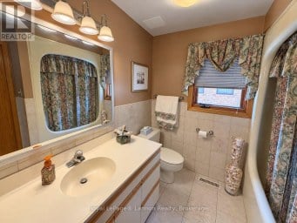
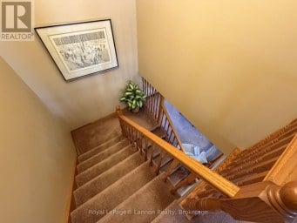
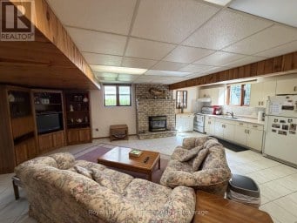
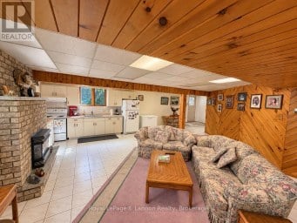
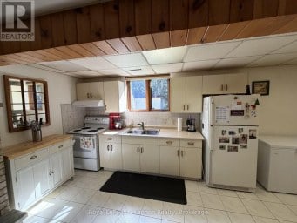
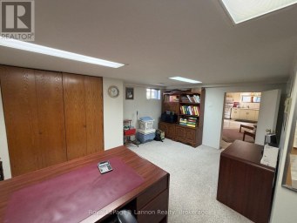
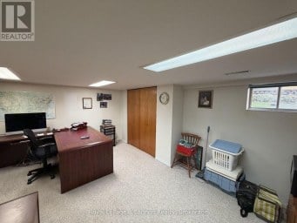
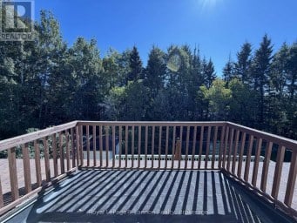
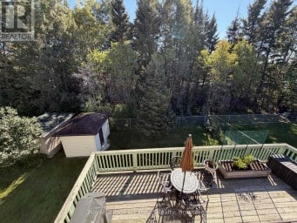
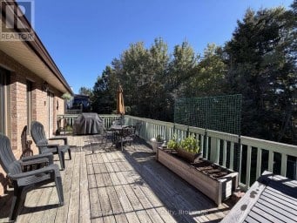
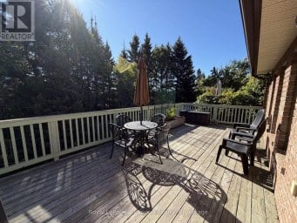
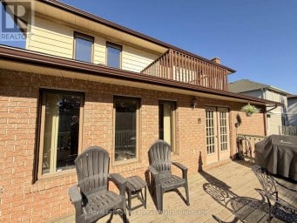
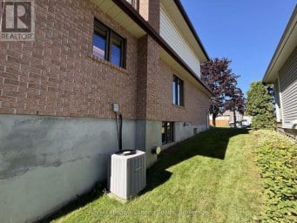
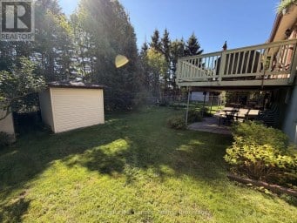
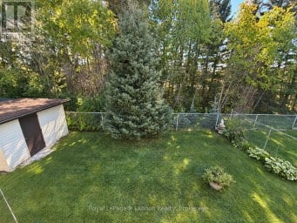
New Listing! Built for legacy, this four-bedroom, three-bathroom 2-storey home offers 2,689 square feet above grade on 3.29 acres, with room for family life to grow and change. Built in the early 1990s to R-2000 standards and never before listed for sale, it has the solid, substantial feel of a home made to last. Mature trees frame the property and provide exceptional privacy. A front veranda welcomes you home, while the upper balcony, spanning 62' across the front of the house, offers a natural gathering place for morning coffee, evening visits, or simply taking in the grounds. Inside, a tiled entry opens to a graceful curved staircase, with formal living and dining rooms on the main floor, ready for everyday routines and family or friend gatherings. Upstairs, French doors lead from the primary bedroom onto the balcony, and the five-piece ensuite features a jetted tub beneath the windows. Three additional bedrooms, each with a large closet, along with a separate storage room, complete the upper level. The partially finished lower level gives the next family room to shape their own plans, with a bathroom rough-in, potential sauna space, a cold room, and generous storage. A separate entrance from the garage adds flexibility for multigenerational living or an in-law suite. The attached double garage comfortably fits vehicles, gear, and toys. An estate property with space, privacy, and the bones to hold generations of memories. Book your showing today. (id:2471)
- Property Address: 2086 GRANITE ROAD, Thunder Bay (McIntyre South), Ontario, P7G1M4
- Community Name: McIntyre South
- Property Type: Single Family
- Title: Freehold
- Lot Size: 229.7 x 623.8 FT
- Acreage: 229.7 x 623.8 FT
- Sewage Type: Septic System
- Driveway: Attached Garage, Garage
- Total Parking Spaces: 10
- Structure Style: House
- Style: Detached
- Storeys: 2
- Floor Space: 2500 - 3000 sqft
- Building Age: 31 to 50 years
- Bedrooms: 4
- Bathrooms: 3-Total 1-Partial
- Basement Type: N/A (Partially finished), N/A, Full
- Heating Type: Natural gas, Forced air
- Cooling: Central air conditioning, Air exchanger
- Exterior Type: Vinyl siding, Brick
- Fireplace Present: True
- Foundation Type: Poured Concrete
- Appliances Included: Garage door opener remote(s), Oven - Built-In, Central Vacuum, Water Heater - Tankless, Water softener, Water purifier, Dryer, Stove, Washer, Refrigerator
- Sump Pump
| Type | Level | Dimensions |
|---|---|---|
| Bedroom 4 | Second level | 3.63 m x 2.77 m |
| Other | Second level | 2.04 m x 1.71 m |
| Primary Bedroom | Second level | 5.03 m x 4.18 m |
| Primary Bedroom | Second level | 2.71 m x 2.23 m |
| Bedroom 2 | Second level | 3.99 m x 3.2 m |
| Bedroom 3 | Second level | 3.35 m x 3.2 m |
| Recreational, Games room | Basement | 7.62 m x 3.66 m |
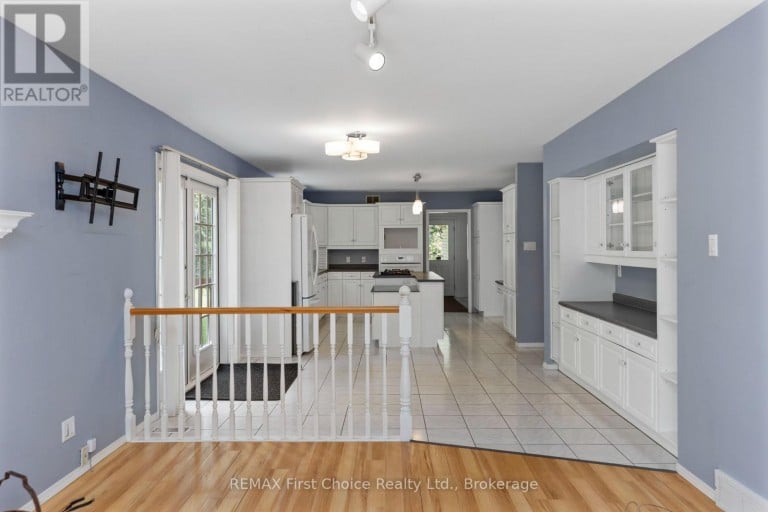
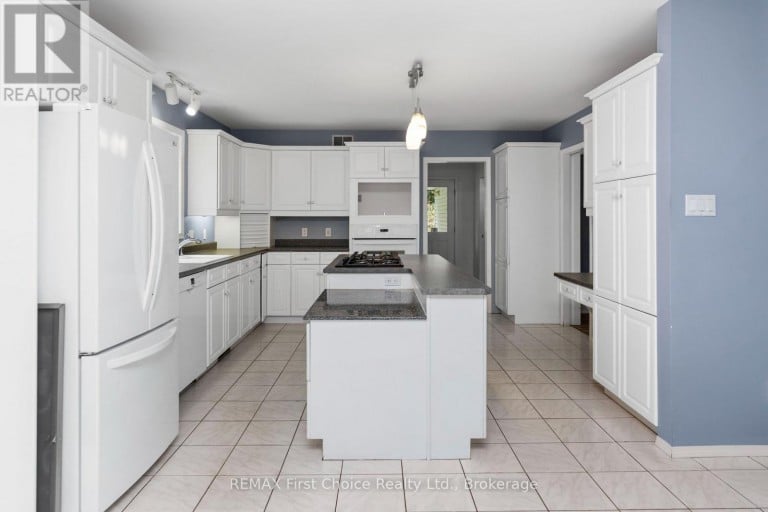
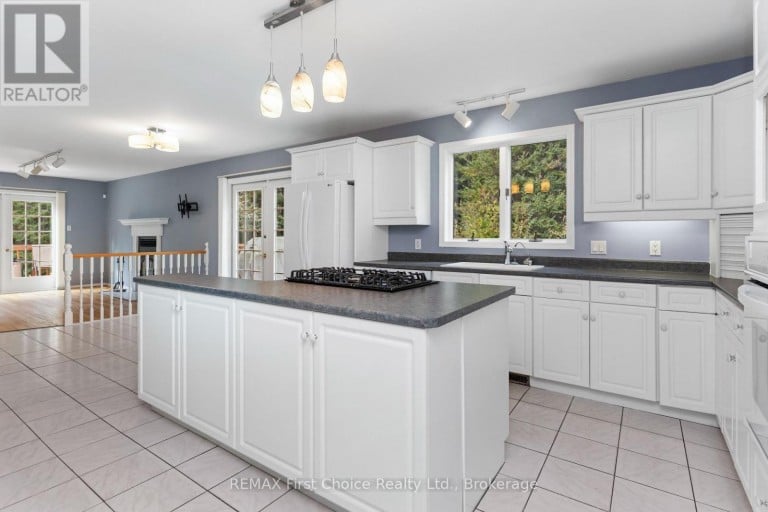
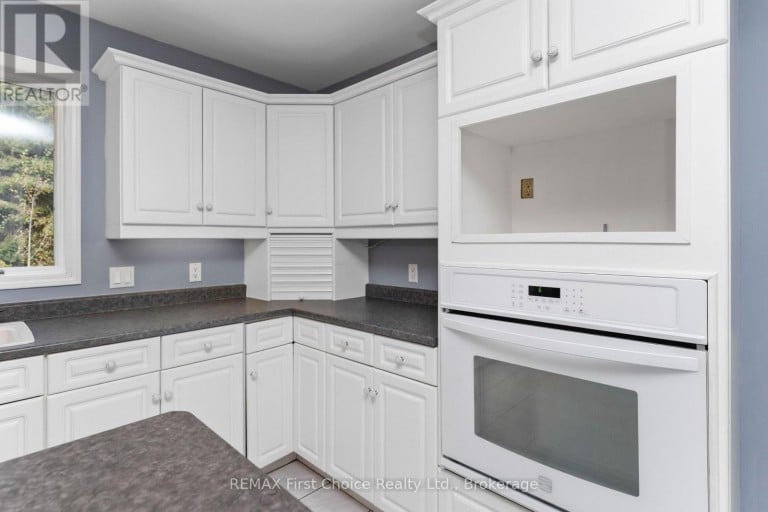
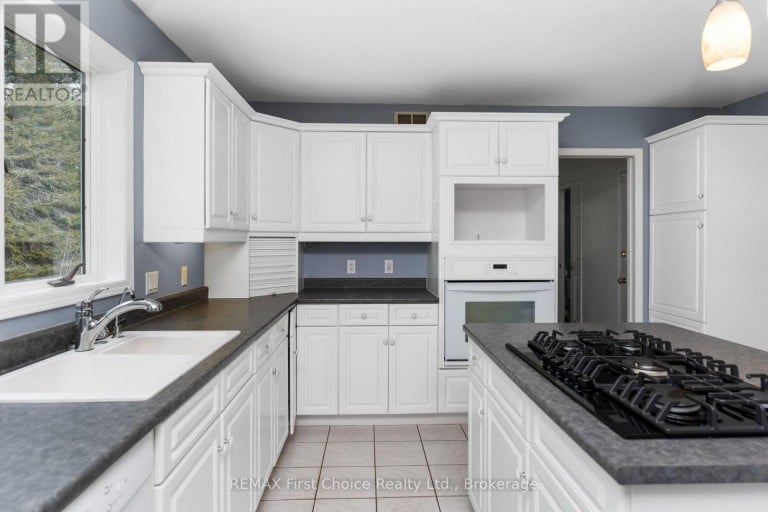
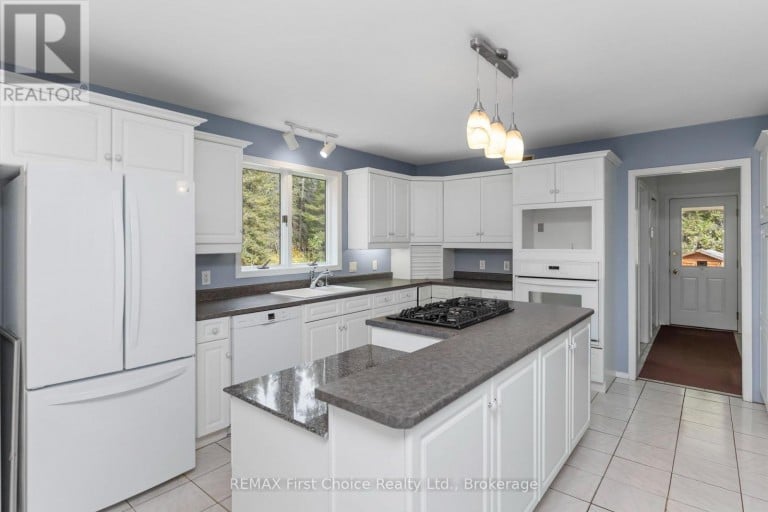
| Kitchen | Ground level | 7.04 m x 3.48 m |
| Family room | Ground level | 3.76 m x 3.51 m |
| Recreational, Games room | Ground level | 4.48 m x 3.43 m |
| Utility room | Ground level | 6.46 m x 2.41 m |
| Cold room | Ground level | 5.03 m x 1.96 m |
| Cold room | Ground level | 6.01 m x 1.95 m |
| Dining room | Ground level | 4.17 m x 3.58 m |
| Living room | Ground level | 4.83 m x 3.63 m |
| Foyer | Ground level | 3.93 m x 1.34 m |
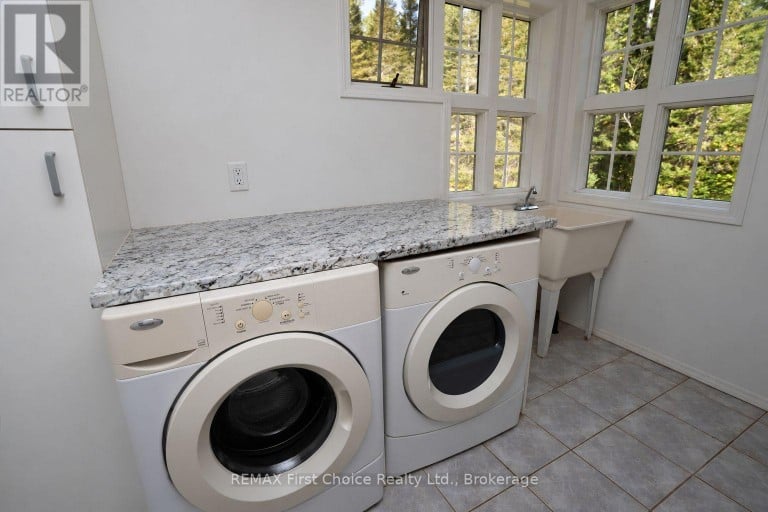
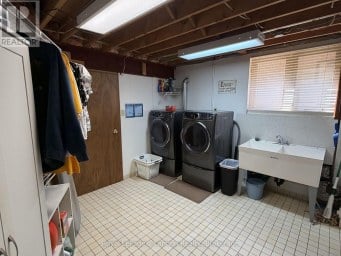
| Laundry room | Ground level | 2.41 m x 1.7 m |
Listing Offices: REMAX First Choice Realty Ltd.

This REALTOR.ca listing content is owned and licensed by REALTOR® members of The Canadian Real Estate Association. REALTOR®, MLS® and the associated logos are trademarks of the Canadian Real Estate Association. This website is operated by a brokerage or salesperson who is a member of The Canadian Real Estate Association and is licensed to trade residential and/or commercialreal estate. Any out of province listing content on this website is not intended to solicit a trade in real estate. Any consumers interested in out of province listings must contact a person who is licensed to trade in real estate in that province. All information displayed on this website is believed to be accurate but is not guaranteed and should be independently verified. No warranties or representations are made of any kind.
Welcome to 149 Timberline Drive! This spacious 4-bedroom, 3-bathroom home...
- 4 Beds
- 3 Baths


New Listing. Step Into Timeless Character In The Heart Of...
- 5 Beds
- 4 Baths


Prepare to be impressed the moment you step inside! Welcome...
- 4 Beds
- 4 Baths
This website is operated by a member of The Canadian Real Estate Association (CREA). The content on this website is owned or controlled by CREA. By accessing this website, the user agrees to be bound by these terms of use as amended from time to time, and agrees that these terms of use constitute a binding contract between the user, and CREA.
The content on this website is protected by copyright and other laws, and is intended solely for the private, non-commercial use by individuals. Any other reproduction, distribution or use of the content, in whole or in part, is specifically prohibited. Prohibited uses include commercial use, "screen scraping", "database scraping", and any other activity intended to collect, store, reorganize or manipulate the content of this website.
REALTOR®, REALTORS®, and the REALTOR® logo are certification marks that are owned by REALTOR® Canada Inc. and licensed exclusively to The Canadian Real Estate Association (CREA). These certification marks identify real estate professionals who are members of CREA and who must abide by CREA's By-Laws, Rules, and the REALTOR® Code. The MLS® trademark and the MLS® logo are owned by CREA and identify the professional real estate services provided by members of CREA.
The information contained on this website is based in whole or in part on information that is provided by members of CREA, who are responsible for its accuracy. CREA reproduces and distributes this information as a service for its members, and assumes no responsibility for its completeness or accuracy.
We may at any time amend these Terms of Use by updating this posting. All users of this site are bound by these amendments should they wish to continue accessing the website, and should therefore periodically visit this page to review any and all such amendments.