

Property Details
401 BARRIE DRIVE, Thunder Bay, Ontario, P7K0J6
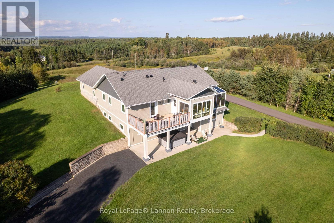
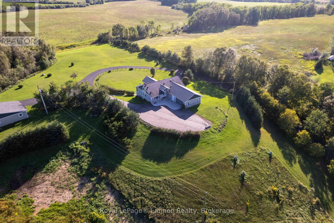
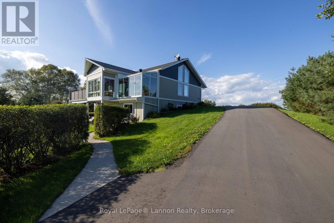
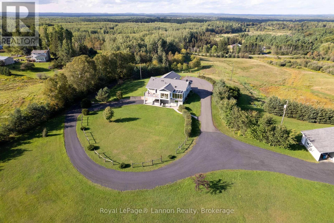
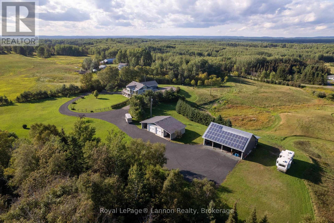
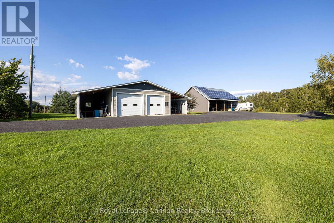
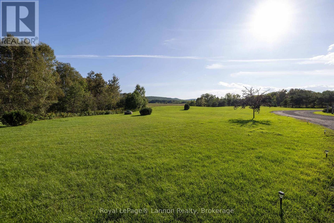
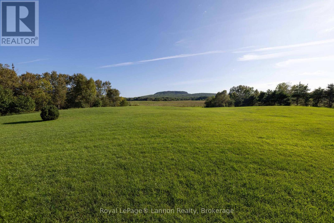
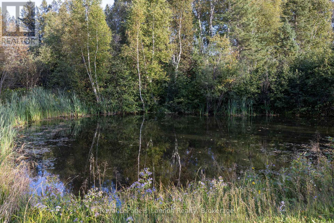
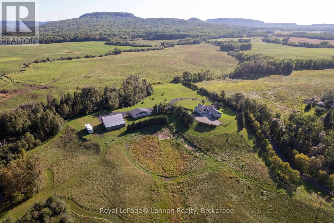
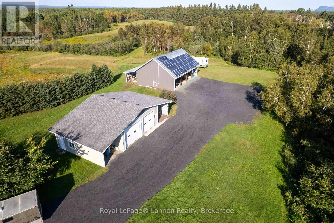
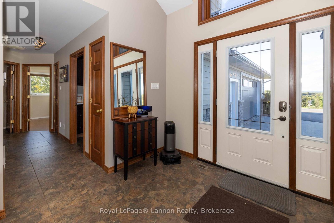
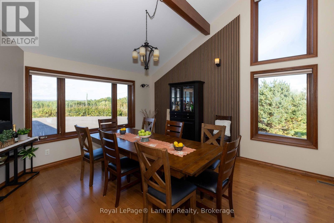
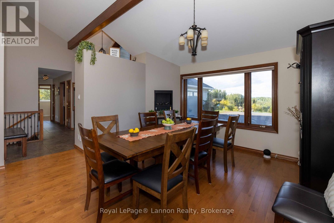
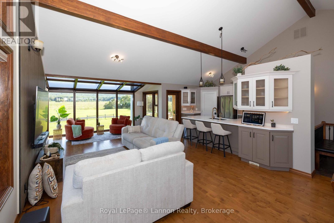
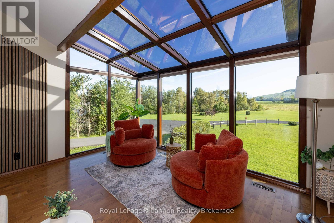
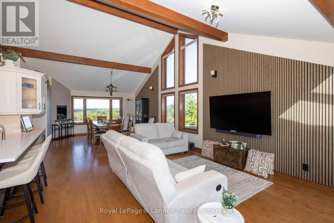
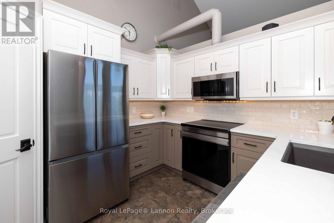
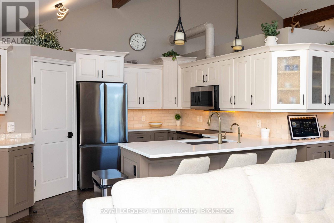
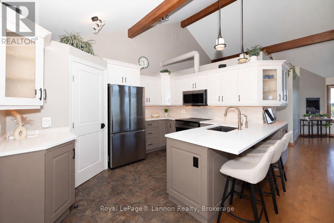
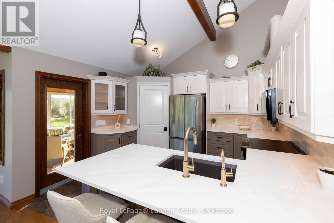
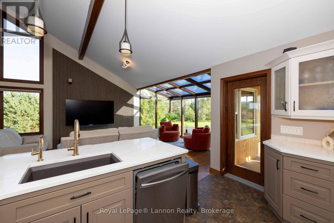
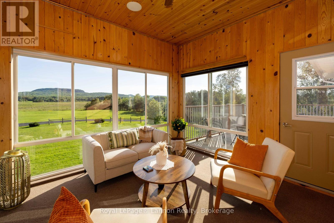
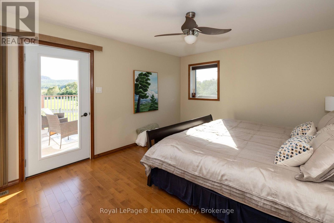
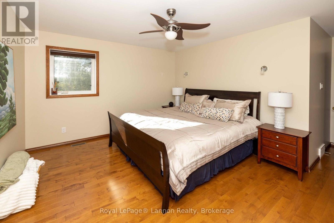
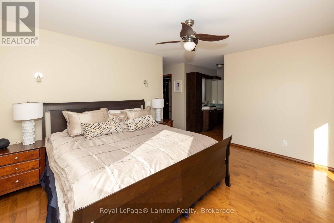
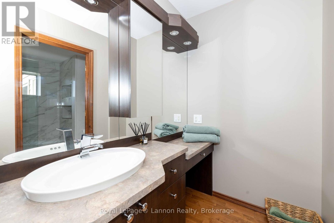
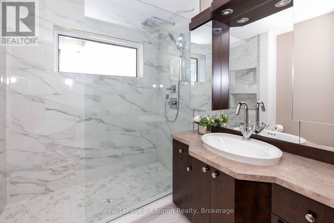
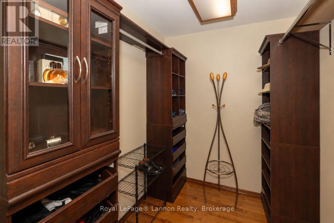
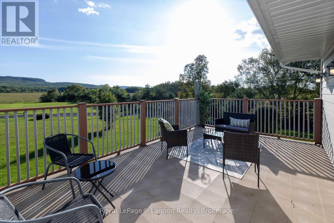
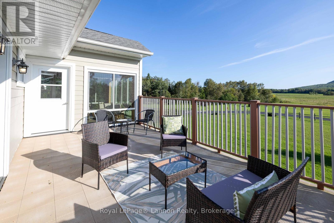
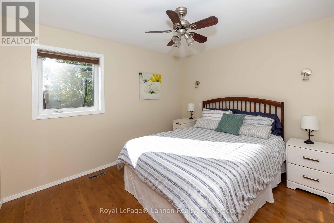
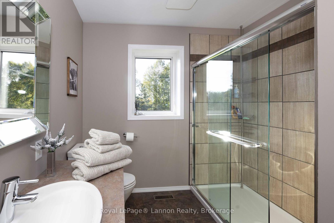
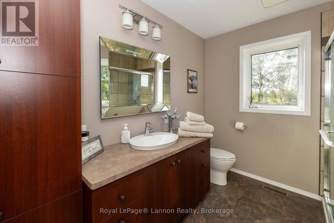
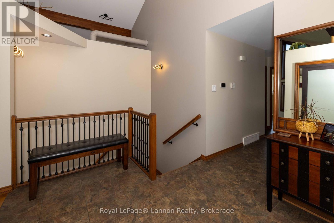
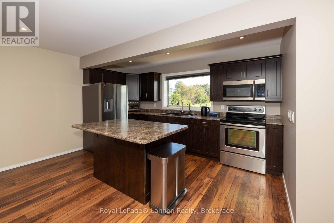
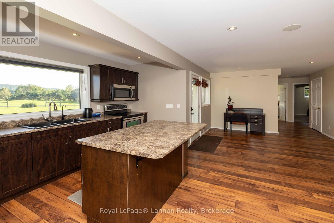
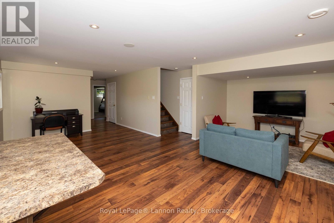
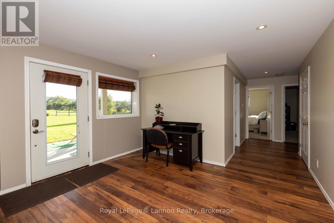
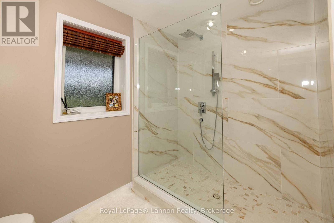
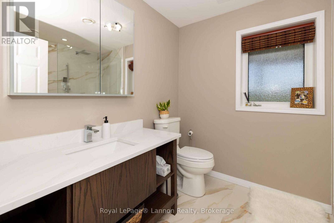
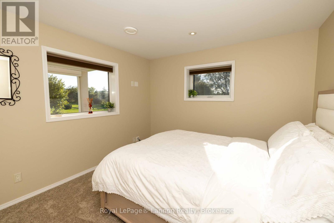
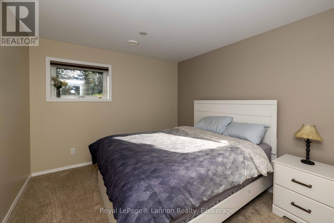
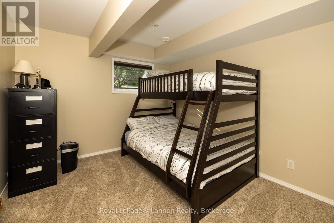
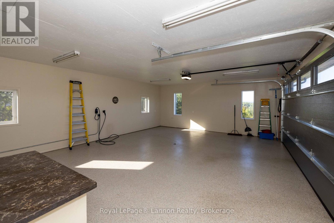
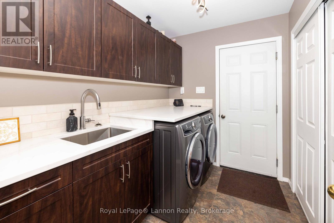
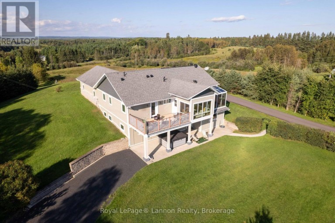
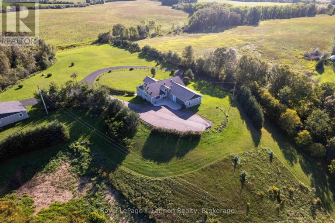
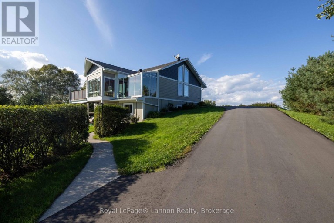
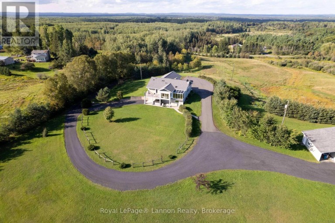
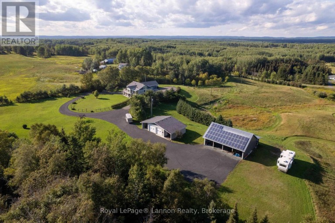
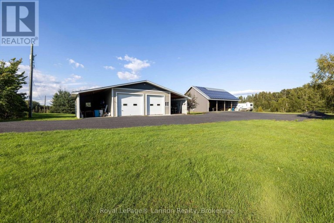
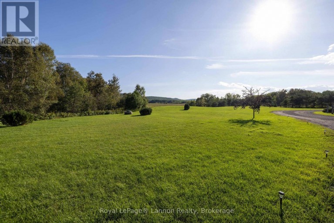
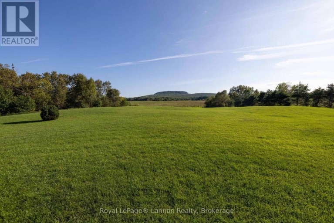
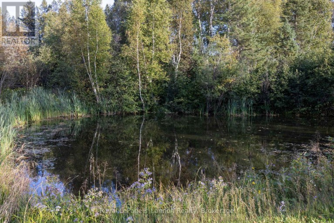
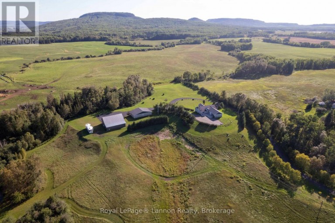
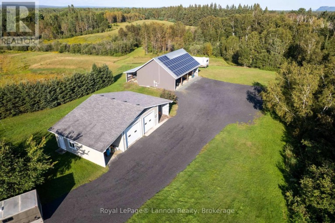
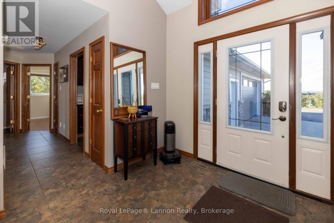
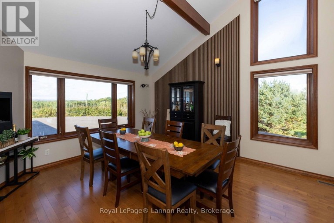
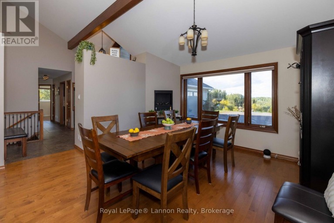
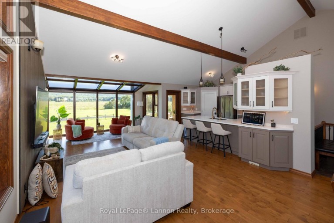
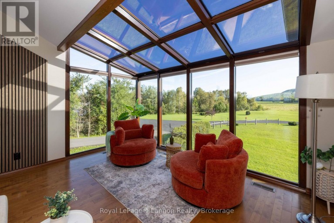
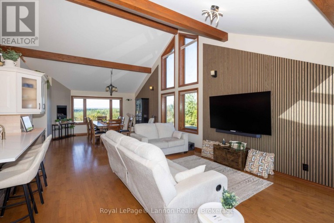
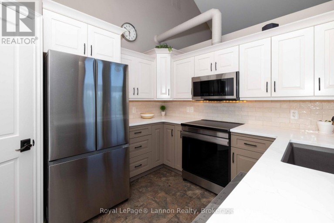
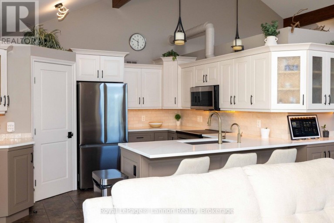
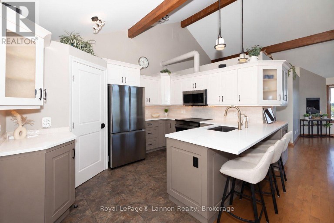
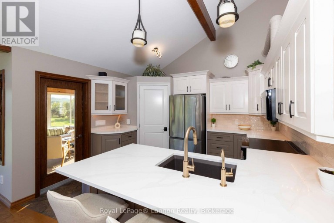
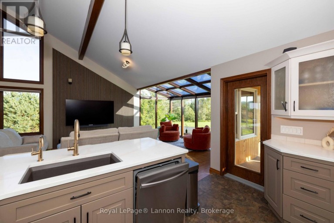
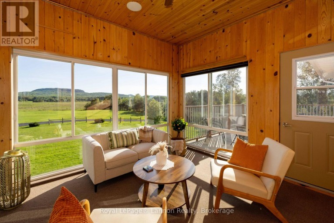
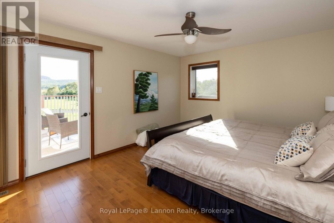
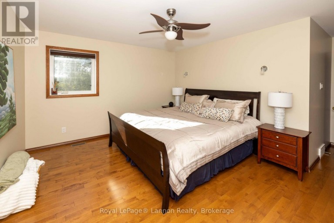
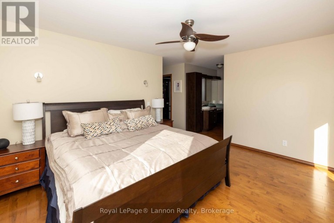
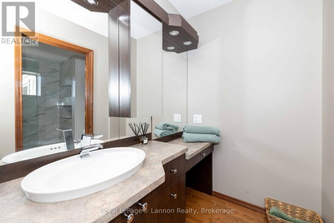
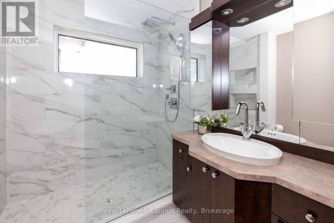
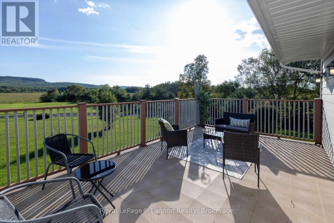
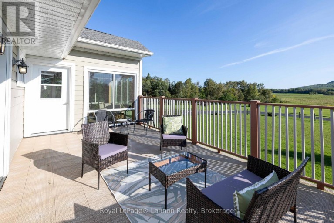
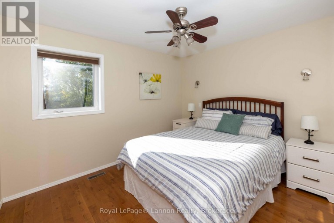
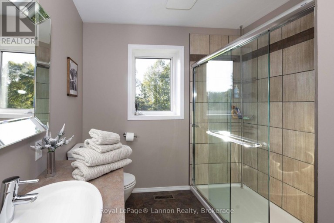
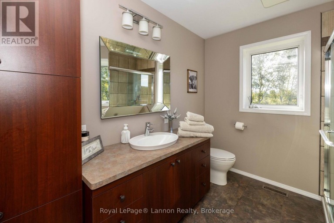
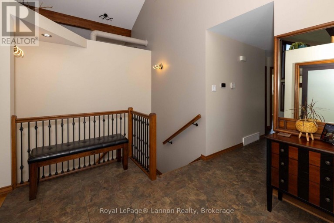
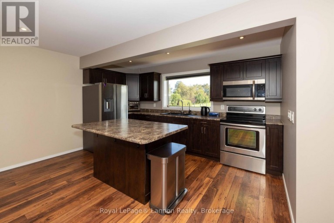
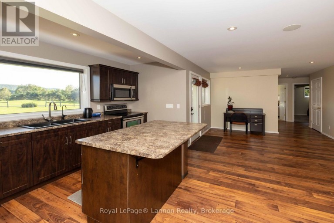
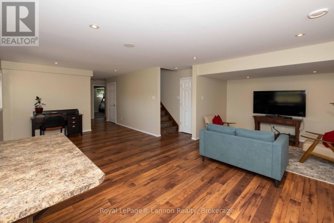
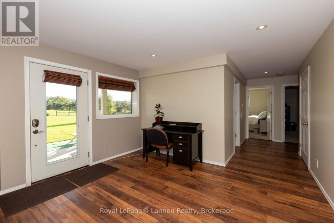
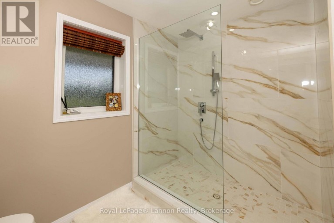
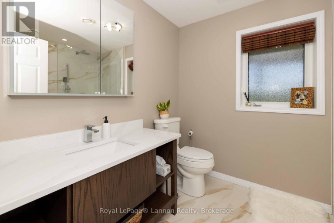
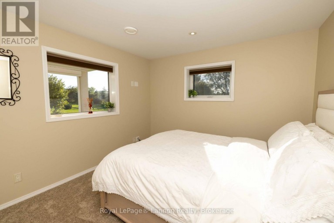
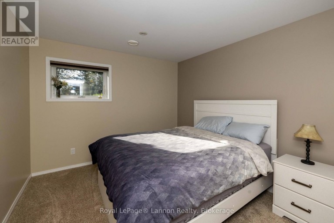
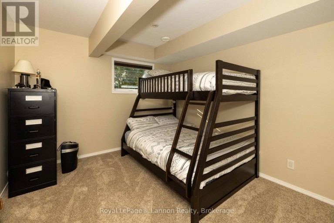
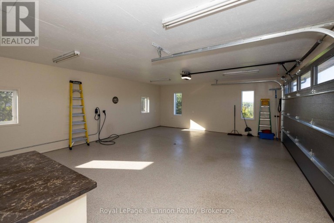
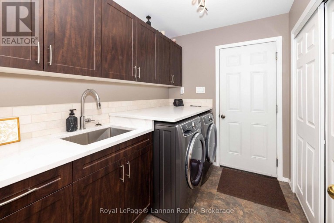
Discover "Pine Hill," a beautiful 12.5-acre country retreat just a scenic 20-minute drive from the city along excellent roads. Rolling fields, a picturesque pond & panoramic Norwester Mountain views create an extraordinary setting.Solar lease income offsets most monthly property operating costs, based on the seller's reported expenses. Geothermal heating further supports affordable country living. Numerous cosmetic & functional updates complement 5 bedrooms-2 upstairs & 3 downstairs-3 full bathrooms and two kitchens! Enjoy a fully remodelled main kitchen, 2 renovated bathrooms, geothermal improvements, main-floor laundry & a bright sunroom. The full lower-level kitchen provides flexibility for family & guests.The primary bedroom opens to a private deck overlooking the hills and mountains. A walk-out lower level leads to a covered patio & new hot tub for peaceful evenings beneath the stars.An attached 2 car garage with 2 electric vehicle chargers, detached heated garage accommodating up to four vehicles, & covered drive-in equipment shed offer exceptional storage & workspace. Remarkable views, extensive updates & room to breathe-welcome home to Pine Hill. (id:2471)
- Property Address: 401 BARRIE DRIVE, Thunder Bay, Ontario, P7K0J6
- Property Type: Agriculture
- Zoning Description: AG-UL
- Lot Size: .
- Acreage: .|10 - 24.99 acres
- Sewage Type: Septic System
- Water Type: Dug Well
- Access: Year-round access, Public Road
- Driveway: Attached Garage, Garage
- Total Parking Spaces: 15
- Storeys: 1
- Floor Space: 1500 - 2000 sqft
- Building Age: 6 to 15 years
- Bedrooms: 2 + 3
- Bathrooms: 3-Total
- Basement Type: N/A (Finished), Full
- Heating Type: Electric, Geo Thermal, Heat Pump, Radiant heat
- Cooling: Central air conditioning
- Exterior Type: Hardboard, Brick
- Fireplace Present: True
- Foundation Type: Concrete, Slab
- Appliances Included: Hot Tub, Garage door opener remote(s), Central Vacuum, Water Heater, Water purifier, Water softener, Water Treatment, Blinds, Dryer, Microwave, Two stoves, Washer, Window Coverings, Two Refrigerators
- Structures: Deck, Patio(s), Porch, Drive Shed, Workshop
- View: View, Mountain view
- Hillside
- Wooded area
- Irregular lot size
- Rolling
- Hilly
- Carpet Free
- Sump Pump
- Landscaped
| Type | Level | Dimensions |
|---|---|---|
| Family room | Lower level | 3.96 m x 3.66 m |
| Kitchen | Lower level | 4.42 m x 1.91 m |
| Bedroom 3 | Lower level | 3.66 m x 3.51 m |
| Bedroom 4 | Lower level | 3.66 m x 3.2 m |
| Bedroom 5 | Lower level | 3.66 m x 3.35 m |
| Utility room | Lower level | 3.66 m x 2.44 m |
| Living room | Main level | 9.45 m x 4.42 m |
| Sunroom | Main level | 3.96 m x 3.66 m |
| Kitchen | Main level | 3.86 m x 3.05 m |
| Primary Bedroom | Main level | 3.35 m x 3.86 m |
| Bedroom 2 | Main level | 3.66 m x 3.35 m |
Listing Office: Royal LePage® Lannon Realty

This REALTOR.ca listing content is owned and licensed by REALTOR® members of The Canadian Real Estate Association. REALTOR®, MLS® and the associated logos are trademarks of the Canadian Real Estate Association. This website is operated by a brokerage or salesperson who is a member of The Canadian Real Estate Association and is licensed to trade residential and/or commercialreal estate. Any out of province listing content on this website is not intended to solicit a trade in real estate. Any consumers interested in out of province listings must contact a person who is licensed to trade in real estate in that province. All information displayed on this website is believed to be accurate but is not guaranteed and should be independently verified. No warranties or representations are made of any kind.
This website is operated by a member of The Canadian Real Estate Association (CREA). The content on this website is owned or controlled by CREA. By accessing this website, the user agrees to be bound by these terms of use as amended from time to time, and agrees that these terms of use constitute a binding contract between the user, and CREA.
The content on this website is protected by copyright and other laws, and is intended solely for the private, non-commercial use by individuals. Any other reproduction, distribution or use of the content, in whole or in part, is specifically prohibited. Prohibited uses include commercial use, "screen scraping", "database scraping", and any other activity intended to collect, store, reorganize or manipulate the content of this website.
REALTOR®, REALTORS®, and the REALTOR® logo are certification marks that are owned by REALTOR® Canada Inc. and licensed exclusively to The Canadian Real Estate Association (CREA). These certification marks identify real estate professionals who are members of CREA and who must abide by CREA's By-Laws, Rules, and the REALTOR® Code. The MLS® trademark and the MLS® logo are owned by CREA and identify the professional real estate services provided by members of CREA.
The information contained on this website is based in whole or in part on information that is provided by members of CREA, who are responsible for its accuracy. CREA reproduces and distributes this information as a service for its members, and assumes no responsibility for its completeness or accuracy.
We may at any time amend these Terms of Use by updating this posting. All users of this site are bound by these amendments should they wish to continue accessing the website, and should therefore periodically visit this page to review any and all such amendments.