

Property Details
418 WESTVIEW PLACE, Thunder Bay (Northwood Park), Ontario, P7C4M3
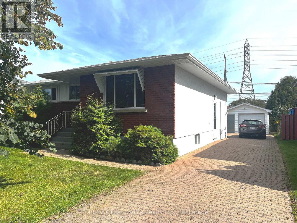
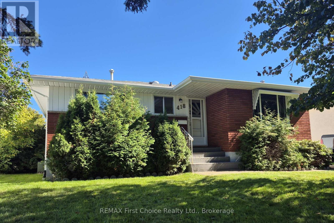
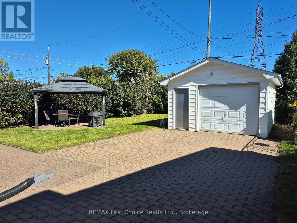
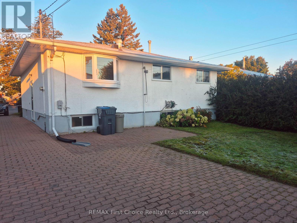
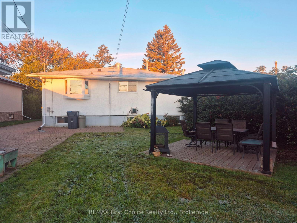
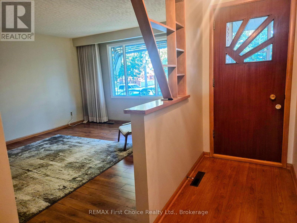
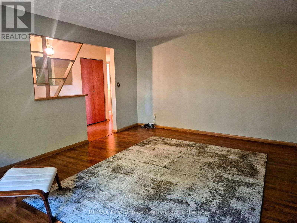
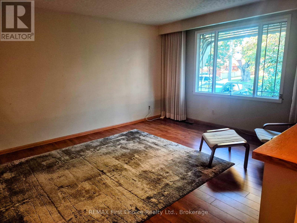
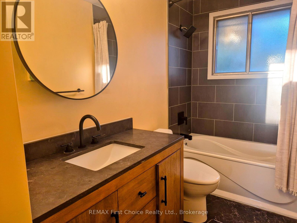
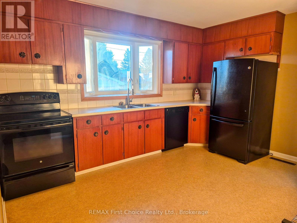
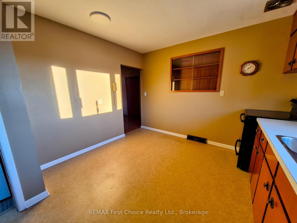
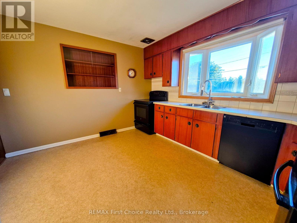
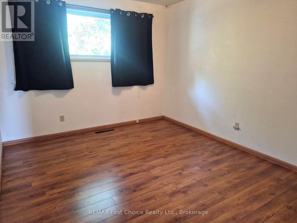
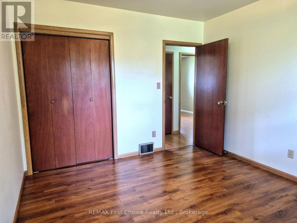
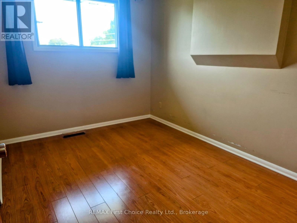
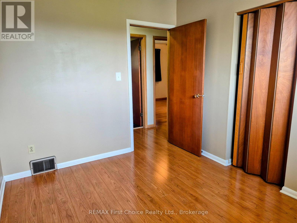
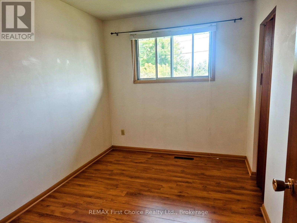
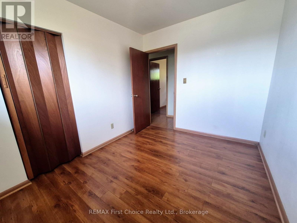
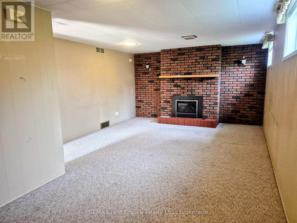
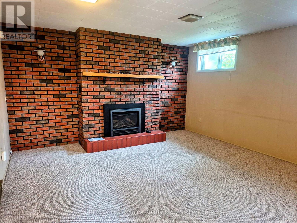
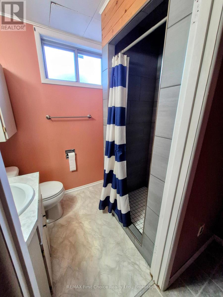
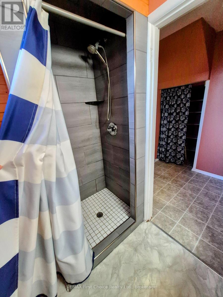
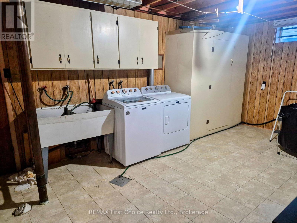
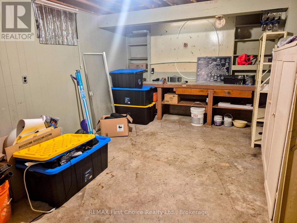
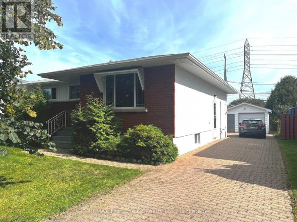
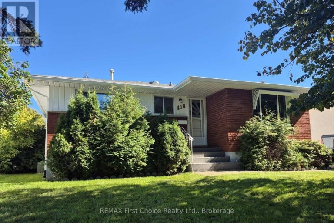
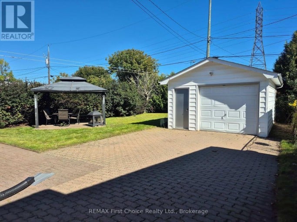
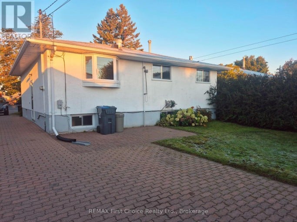
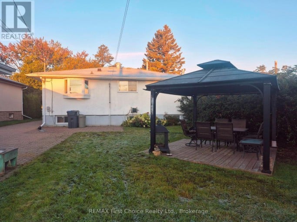
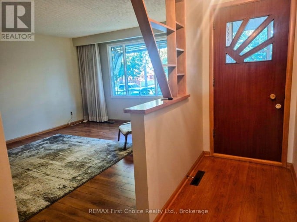
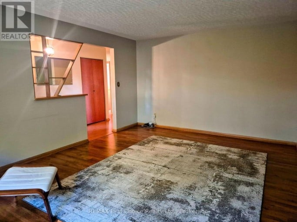
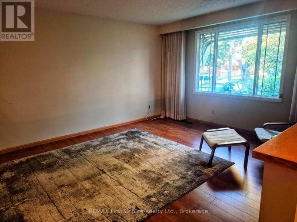
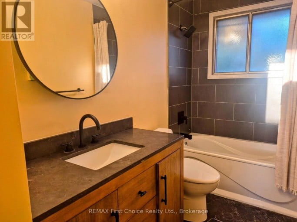
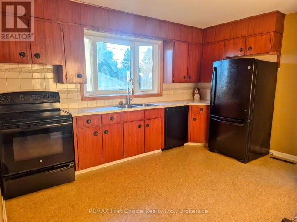
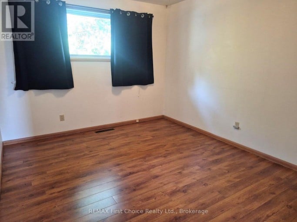
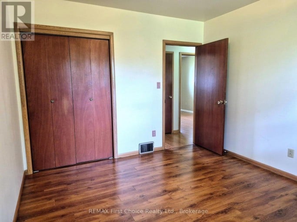
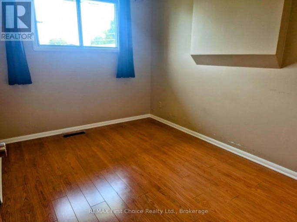
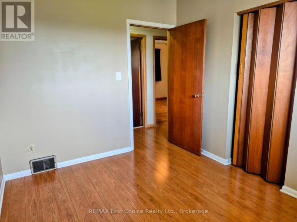
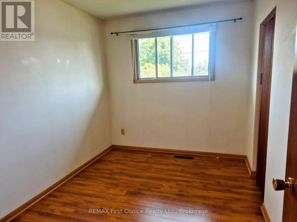
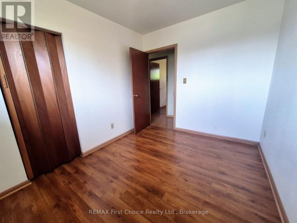
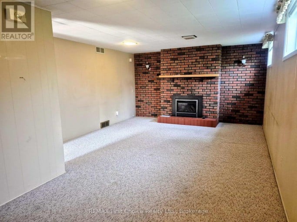
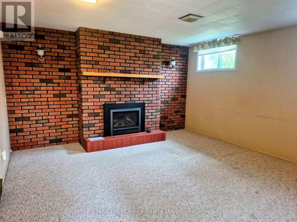
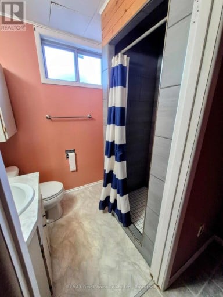
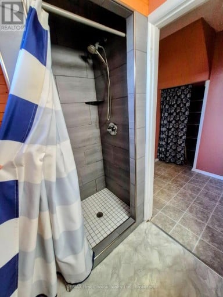
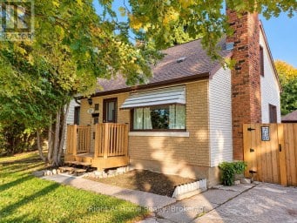
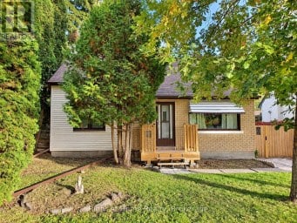
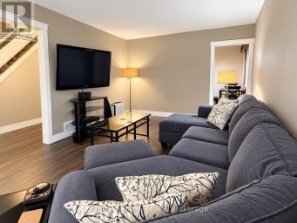
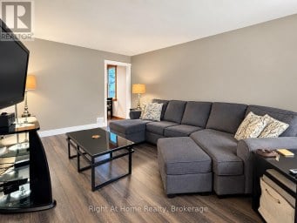
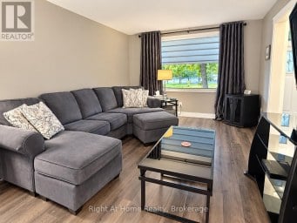
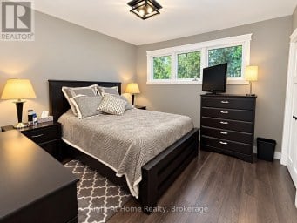
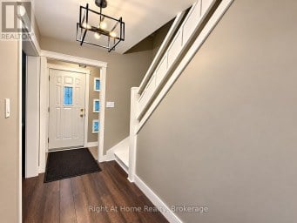
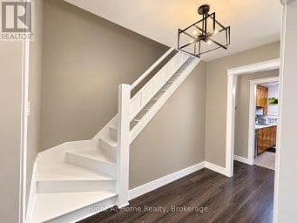
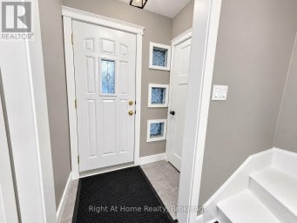
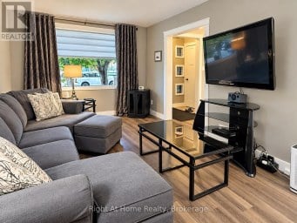
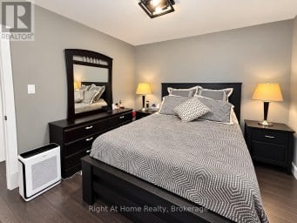
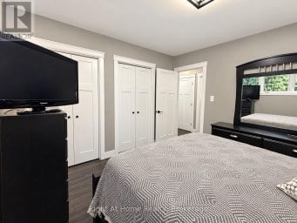
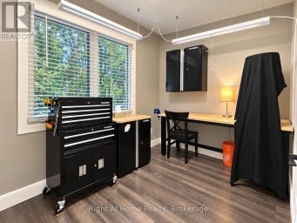
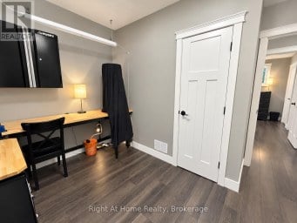
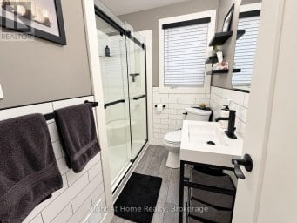
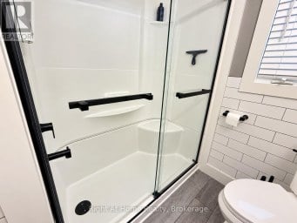
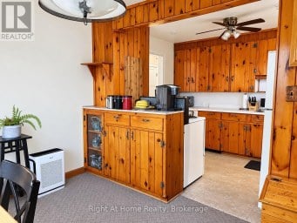
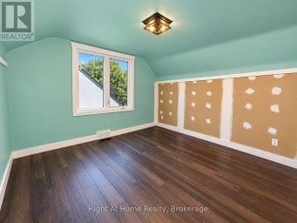
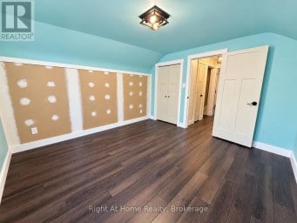
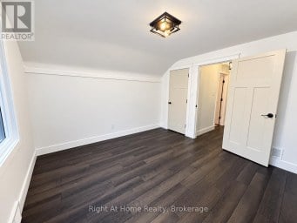
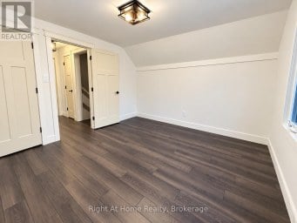
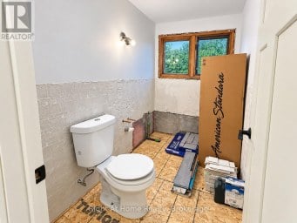
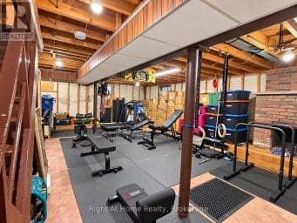
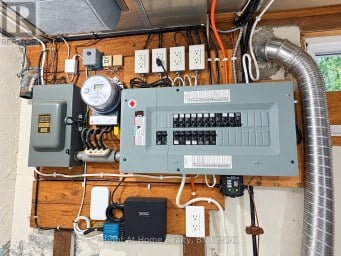
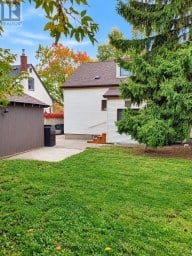
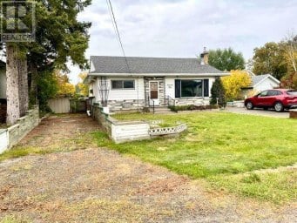
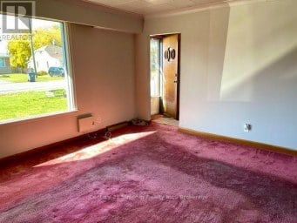
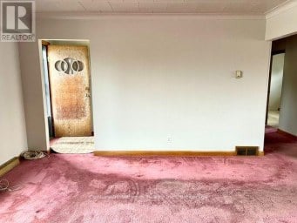
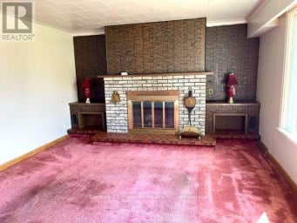
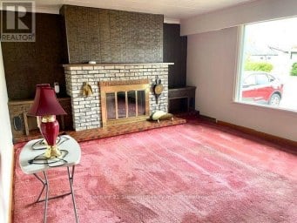
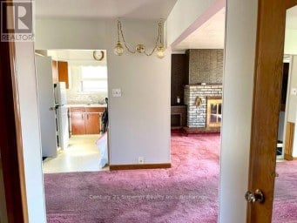
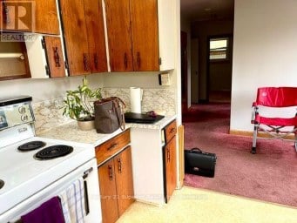
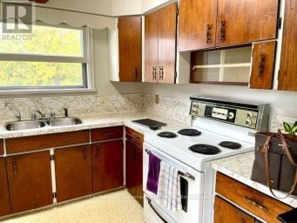
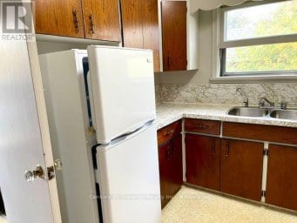
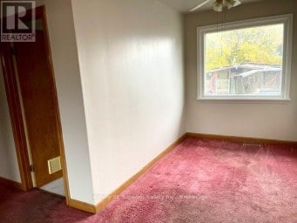
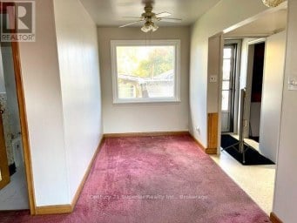
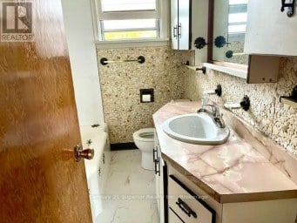
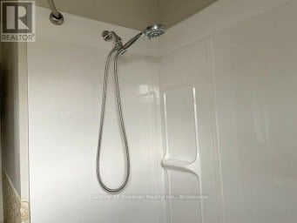
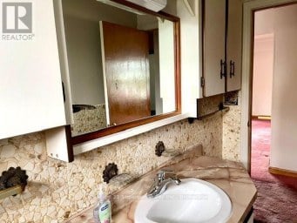
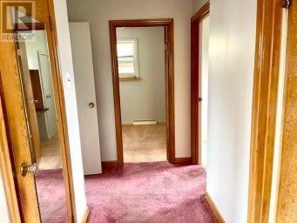
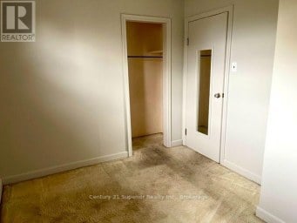
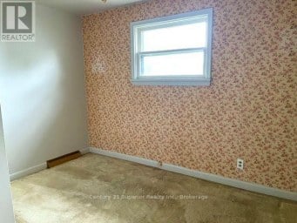
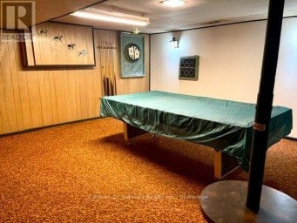
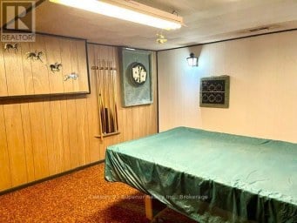
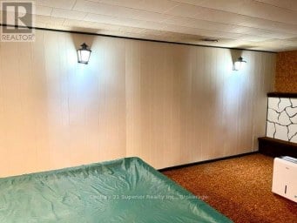
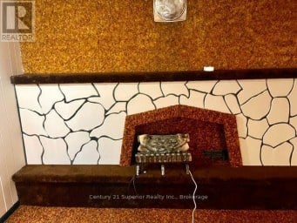
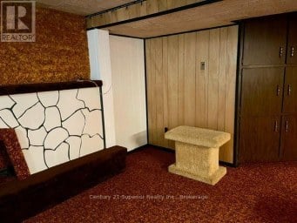
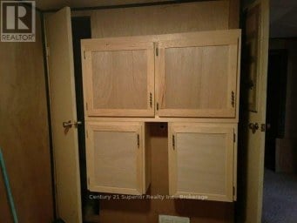
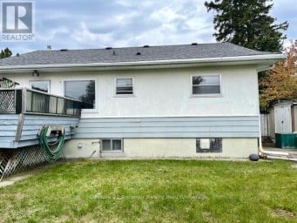
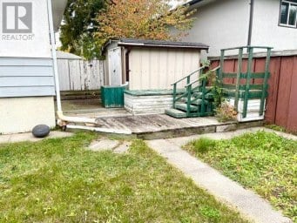
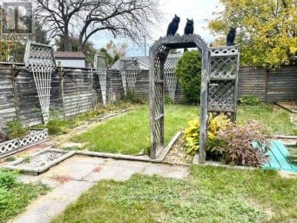
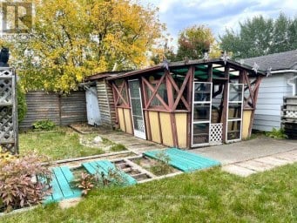
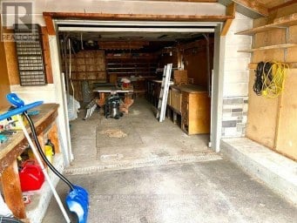
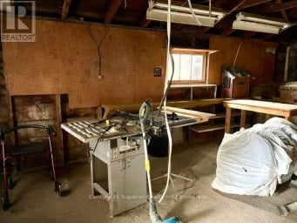
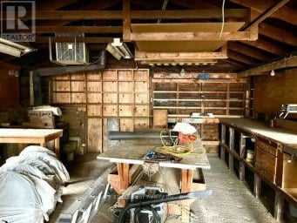
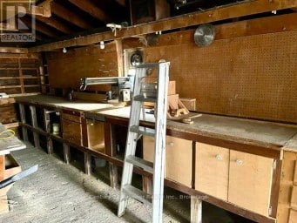
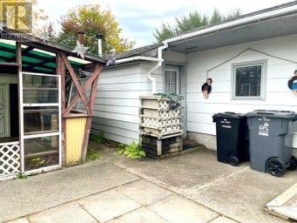
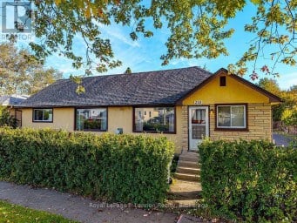
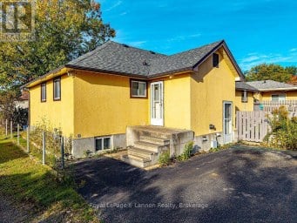
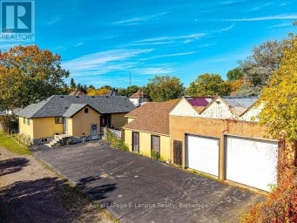
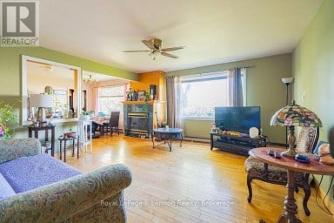
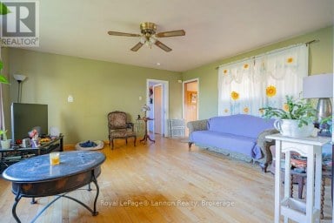
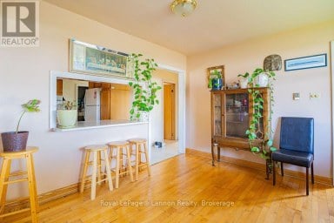
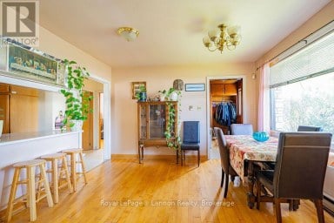
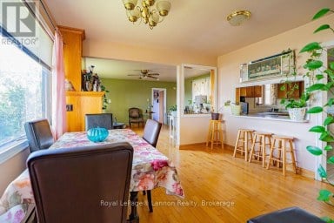
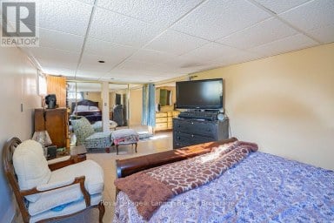
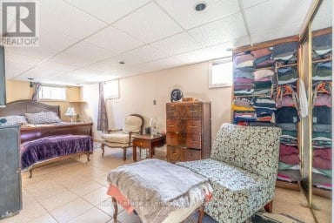
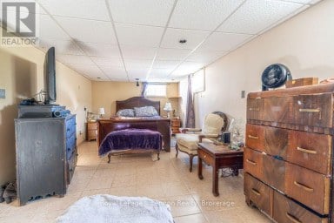
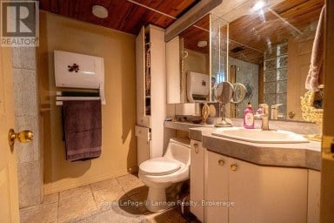
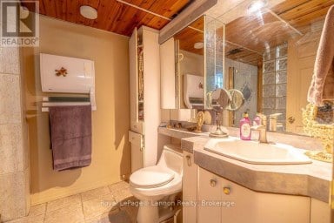
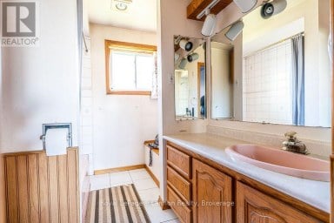
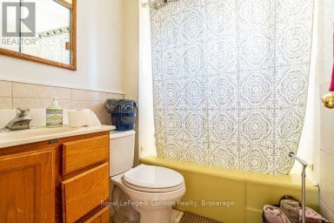
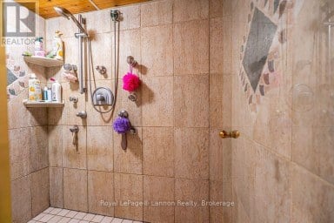
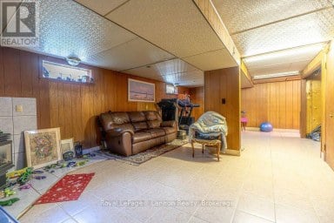
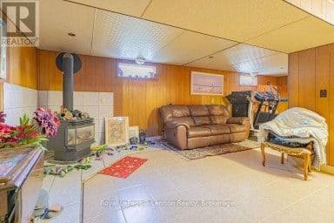
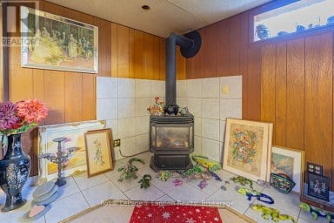
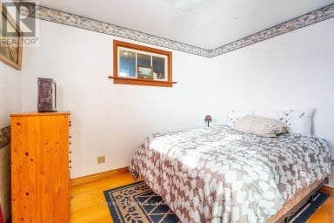
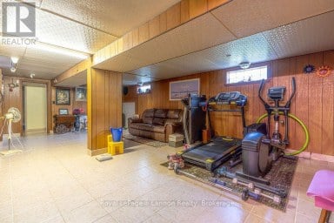
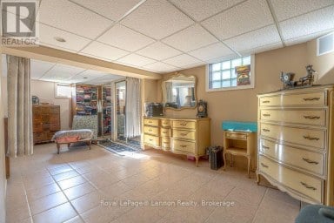
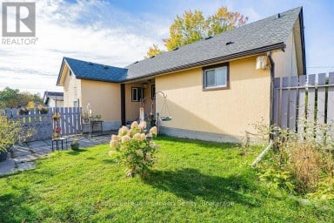
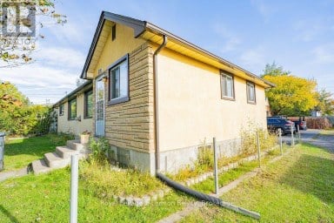
New Listing. Welcome home to this lovely 3-bedroom, 2-bath bungalow, perfectly situated in one of Thunder Bay's most convenient neighbourhoods. This property is an exceptional find for families, first-time buyers, or down-sizers alike. Step inside to a spacious, light-filled living room featuring stylish laminate flooring that flows seamlessly through the main level. The main bathroom has been tastefully renovated, offering a modern, clean aesthetic. Downstairs, the basement features a cozy recreation room anchored by a warm gas fireplace-the perfect spot for movie nights or hosting friends. The lower level also includes a convenient 3-piece bathroom complete with a newer custom tile shower. Outside, the property continues to impress with a deep paving stone driveway leading to a 14'x22' wired and insulated garage, ideal for a workshop, hobbies, or secure storage. Your private backyard boats a beautiful patio plus a separate deck outfitted with a gazebo for summer entertaining. Location is everything, and this home puts you in the center of it all. Enjoy an active lifestyle with the Chapples recreation trail and golf course just a 5-minute walk away. You are also within walking distance of Confederation College, grocery stores, pharmacies, banking, and great local restaurants. Best of all, you are just a short distance from the highly anticipated future Costco location. Turn-key convenience is guaranteed, as all appliances are included. (id:2471)
- Property Address: 418 WESTVIEW PLACE, Thunder Bay (Northwood Park), Ontario, P7C4M3
- Community Name: Northwood Park
- Property Type: Single Family
- Title: Freehold
- Lot Size: 50 x 136 FT
- Acreage: 50 x 136 FT
- Sewage Type: Sanitary sewer
- Water Type: Municipal water
- Driveway: Detached Garage, Garage
- Total Parking Spaces: 5
- Structure Style: House
- Style: Detached
- Storeys: 1
- Floor Space: 700 - 1100 sqft
- Bedrooms: 3
- Bathrooms: 2-Total
- Basement Type: N/A (Partially finished)
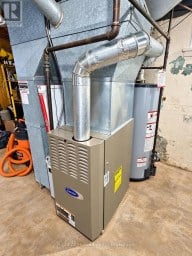
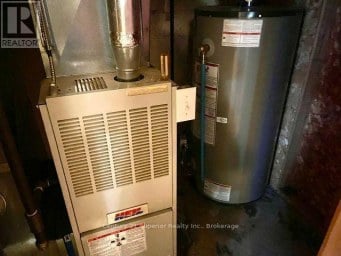
- Heating Type: Natural gas, Forced air
- Cooling: Central air conditioning
- Exterior Type: Brick, Stucco
- Fireplace Present: True
- Flooring: Vinyl, Laminate
- Foundation Type: Poured Concrete
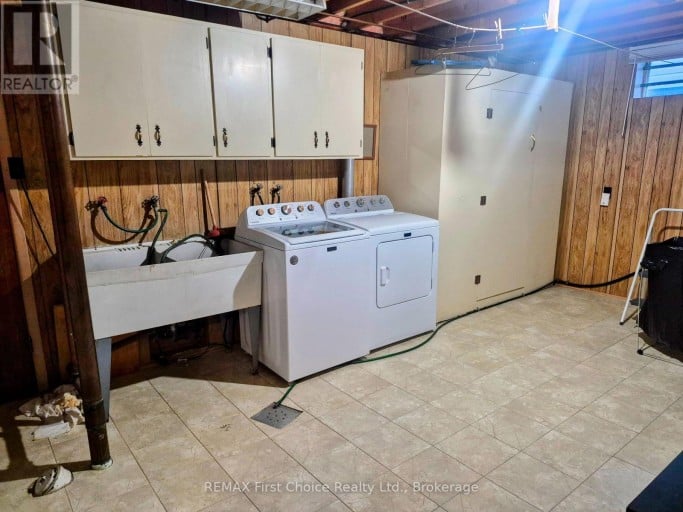
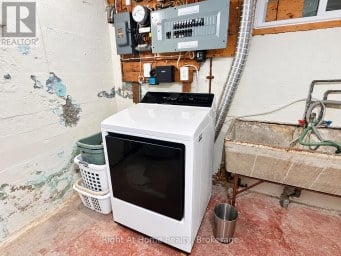
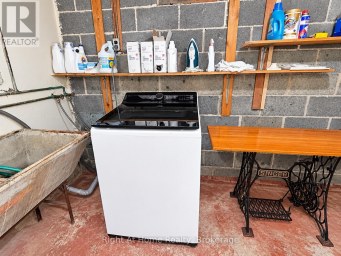
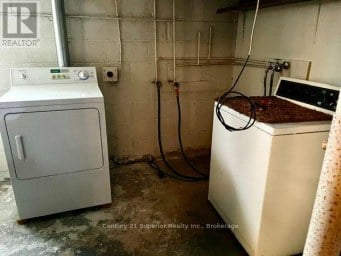
- Appliances Included: Dryer, Freezer, Stove, Washer, Refrigerator
- Structures: Deck, Patio(s)
| Type | Level | Dimensions |
|---|---|---|
| Recreational, Games room | Basement | 4.57 m x 4.19 m |
| Games room | Basement | 2.9 m x 2.85 m |
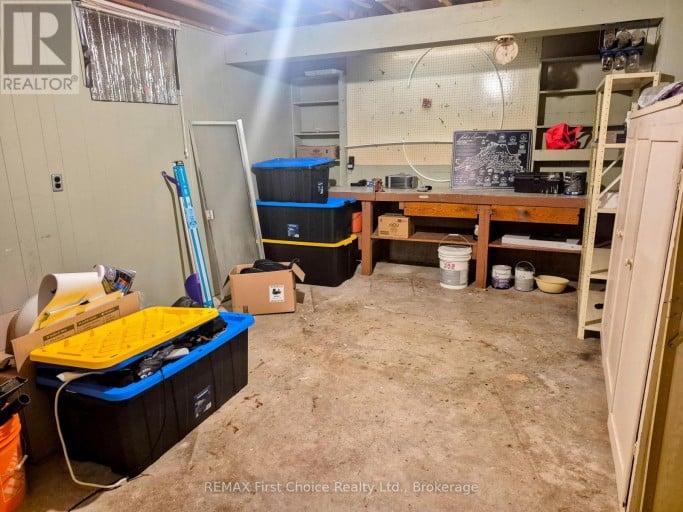
| Workshop | Basement | 4.57 m x 3.66 m |
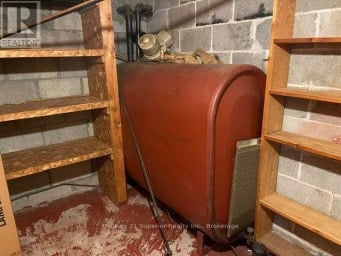
| Utility room | Basement | 6.1 m x 3.56 m |
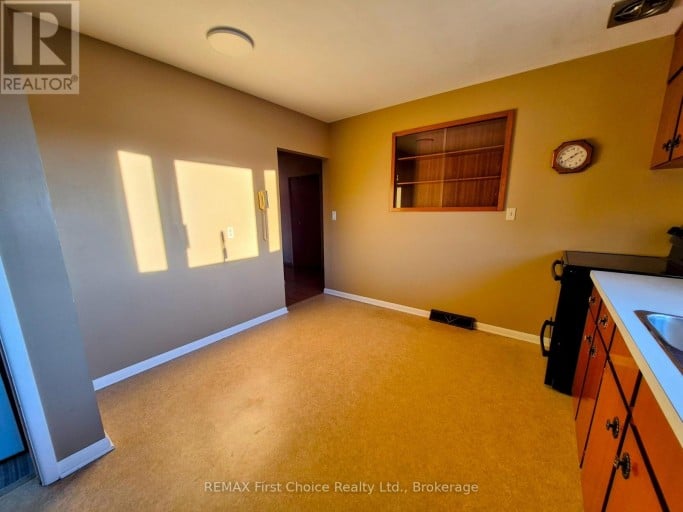
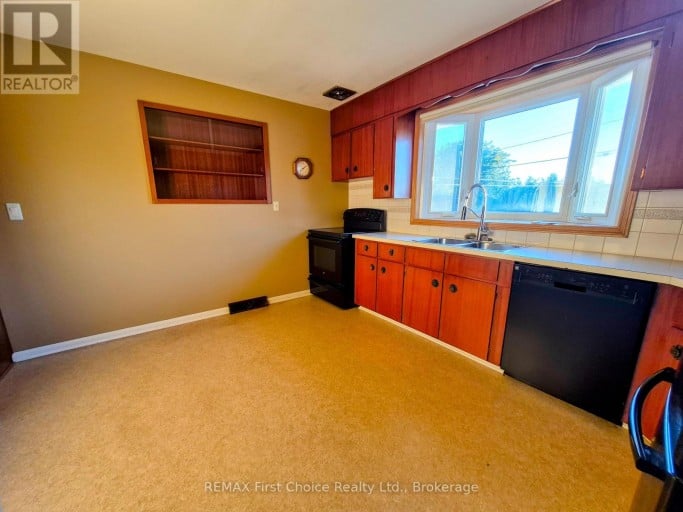
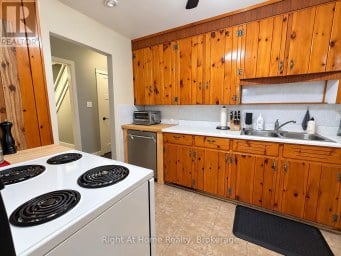
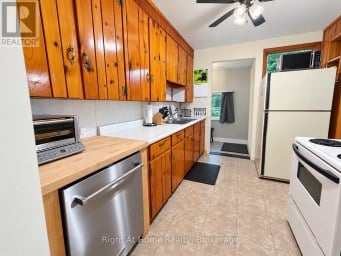
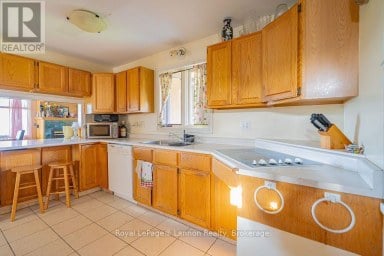
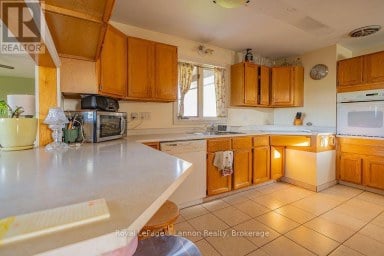
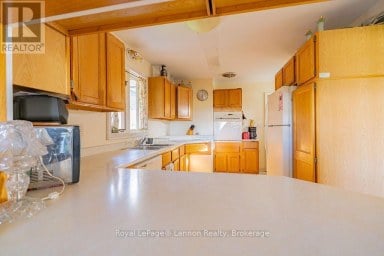
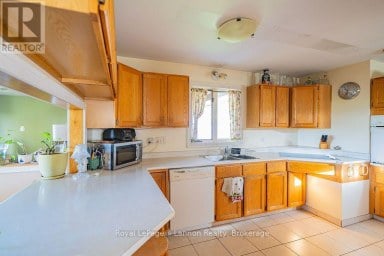
| Kitchen | Ground level | 3.96 m x 3.35 m |
| Living room | Ground level | 5.28 m x 3.86 m |
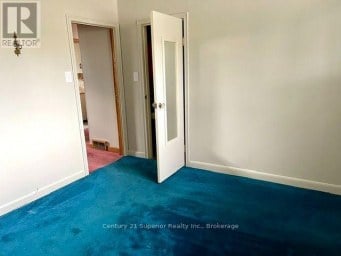
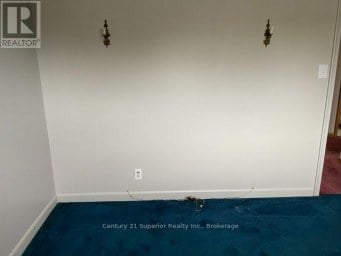
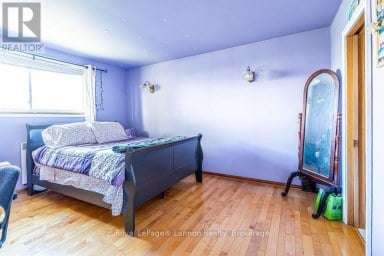
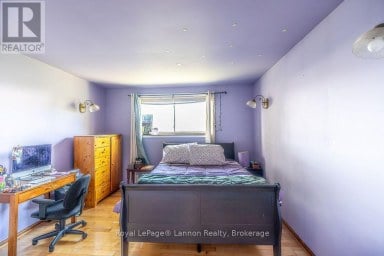
| Primary Bedroom | Ground level | 3.76 m x 3.15 m |
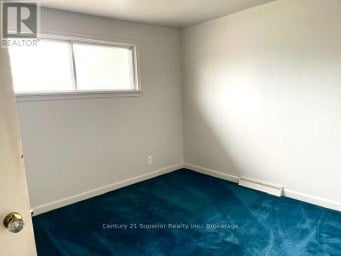
| Bedroom 2 | Ground level | 3.35 m x 2.59 m |
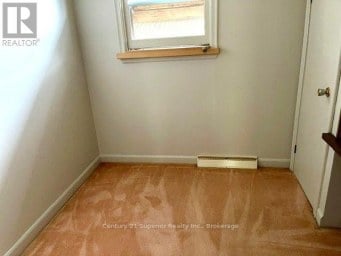
| Bedroom 3 | Ground level | 3.35 m x 2.44 m |
Listing Office: REMAX First Choice Realty Ltd.

This REALTOR.ca listing content is owned and licensed by REALTOR® members of The Canadian Real Estate Association. REALTOR®, MLS® and the associated logos are trademarks of the Canadian Real Estate Association. This website is operated by a brokerage or salesperson who is a member of The Canadian Real Estate Association and is licensed to trade residential and/or commercialreal estate. Any out of province listing content on this website is not intended to solicit a trade in real estate. Any consumers interested in out of province listings must contact a person who is licensed to trade in real estate in that province. All information displayed on this website is believed to be accurate but is not guaranteed and should be independently verified. No warranties or representations are made of any kind.
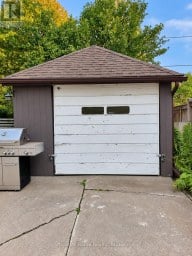
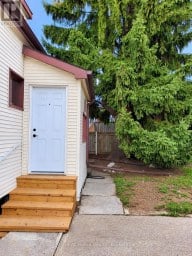
Spacious 4-bedroom home in desirable Mariday Park, conveniently located near...
- 4 Beds
- 3 Baths
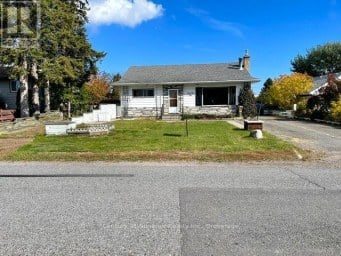
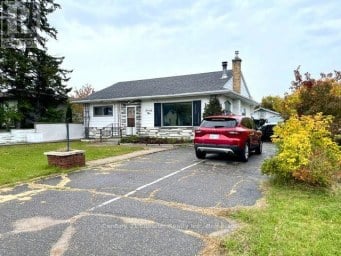
Looking for a home with space, privacy and plenty of...
- 3 Beds
- 1 Baths
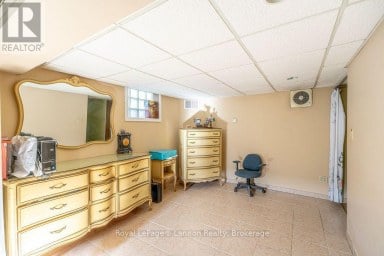
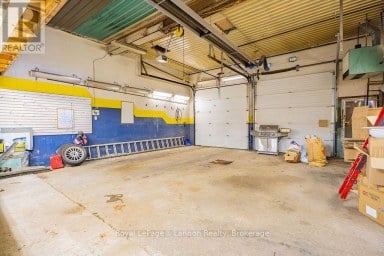
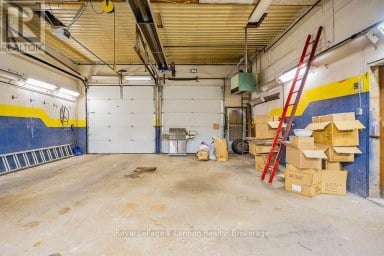
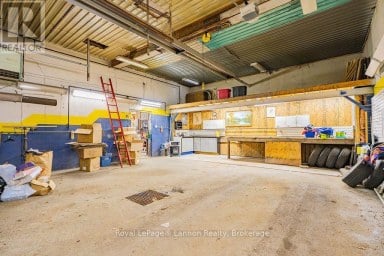
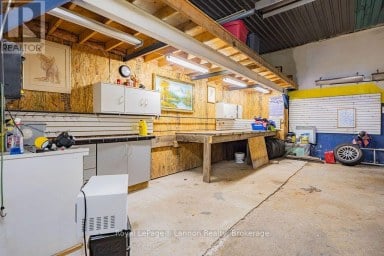
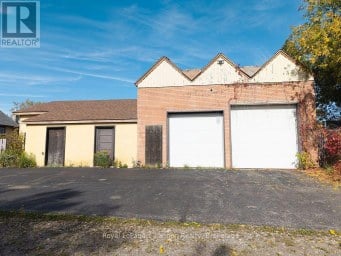
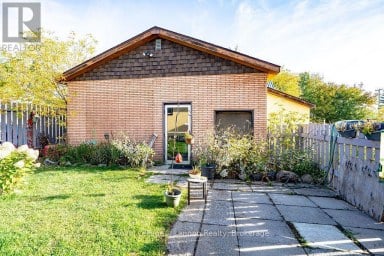
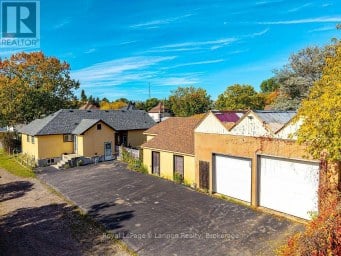
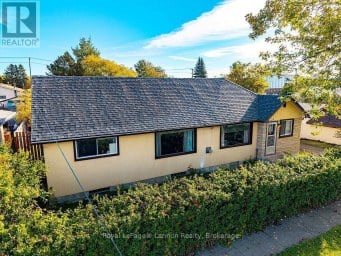
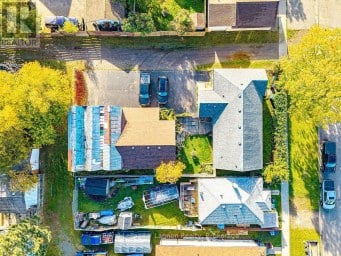
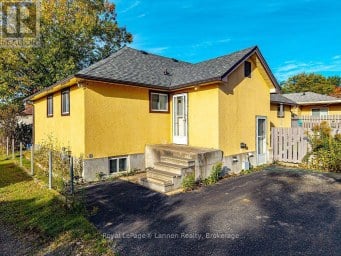
MECHANIC'S DREAM! This isn't your average 2-car garage listing -...
- 3 Beds
- 3 Baths
This website is operated by a member of The Canadian Real Estate Association (CREA). The content on this website is owned or controlled by CREA. By accessing this website, the user agrees to be bound by these terms of use as amended from time to time, and agrees that these terms of use constitute a binding contract between the user, and CREA.
The content on this website is protected by copyright and other laws, and is intended solely for the private, non-commercial use by individuals. Any other reproduction, distribution or use of the content, in whole or in part, is specifically prohibited. Prohibited uses include commercial use, "screen scraping", "database scraping", and any other activity intended to collect, store, reorganize or manipulate the content of this website.
REALTOR®, REALTORS®, and the REALTOR® logo are certification marks that are owned by REALTOR® Canada Inc. and licensed exclusively to The Canadian Real Estate Association (CREA). These certification marks identify real estate professionals who are members of CREA and who must abide by CREA's By-Laws, Rules, and the REALTOR® Code. The MLS® trademark and the MLS® logo are owned by CREA and identify the professional real estate services provided by members of CREA.
The information contained on this website is based in whole or in part on information that is provided by members of CREA, who are responsible for its accuracy. CREA reproduces and distributes this information as a service for its members, and assumes no responsibility for its completeness or accuracy.
We may at any time amend these Terms of Use by updating this posting. All users of this site are bound by these amendments should they wish to continue accessing the website, and should therefore periodically visit this page to review any and all such amendments.