

Property Details
430 FIFTH AVENUE, Thunder Bay (Court / Cumberland), Ontario, P7B2P4
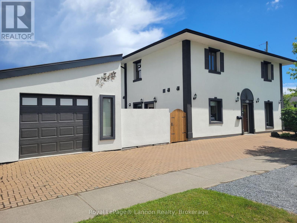
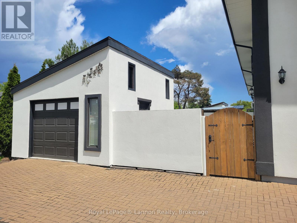
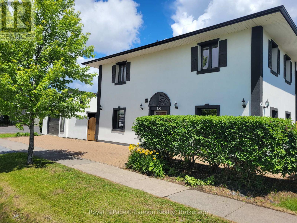
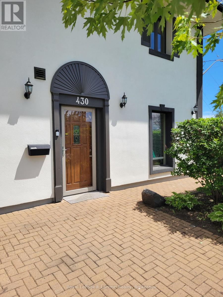
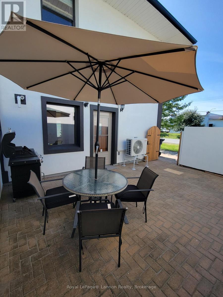
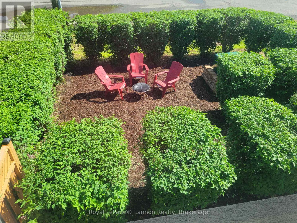
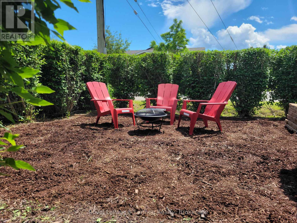
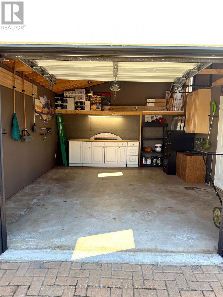
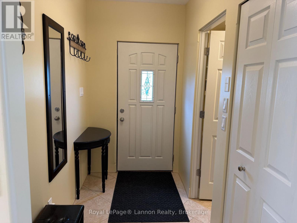
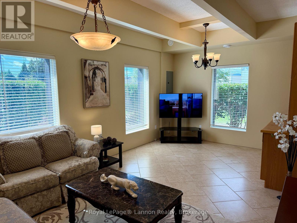
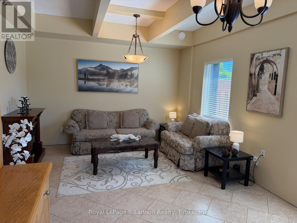
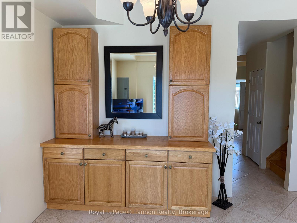
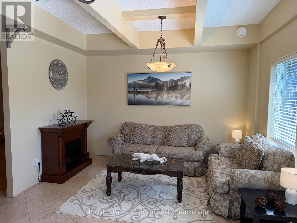
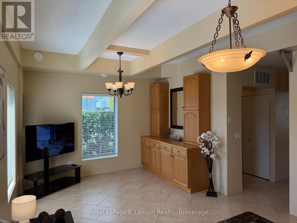
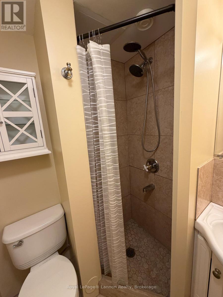
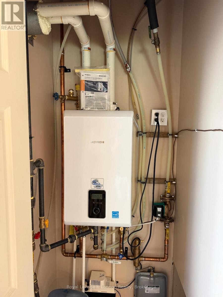
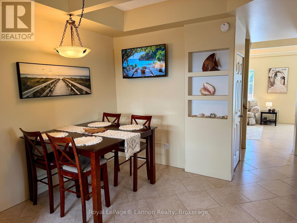
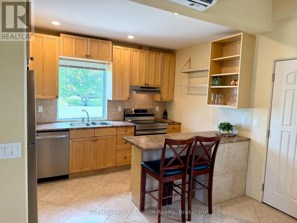
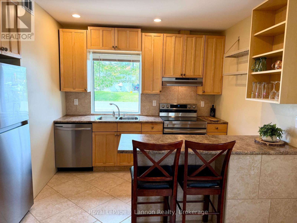
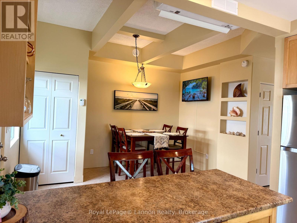
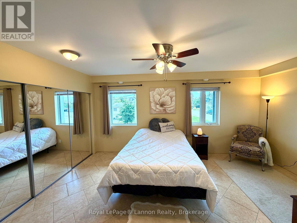
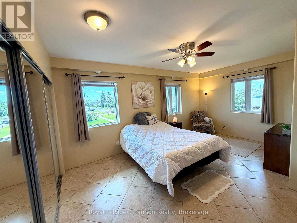
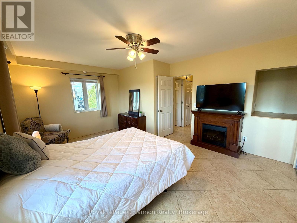
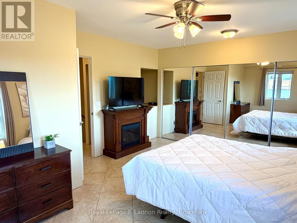
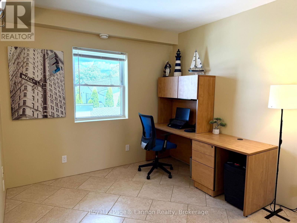
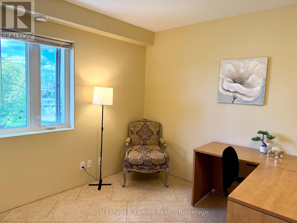
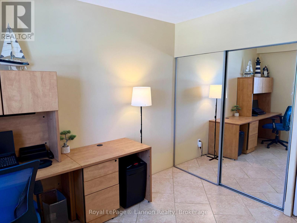
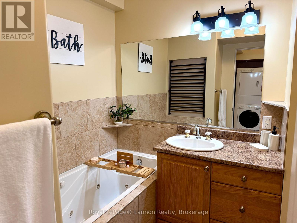
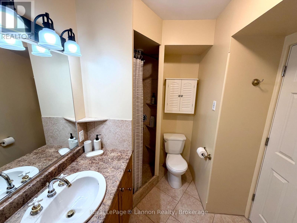
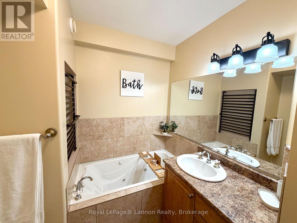
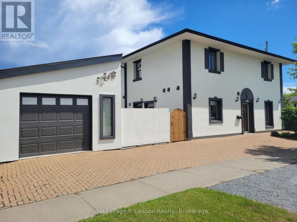
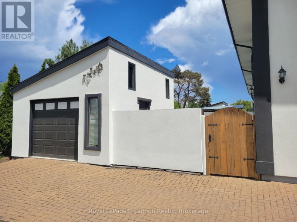
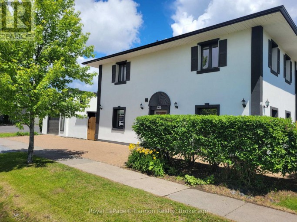
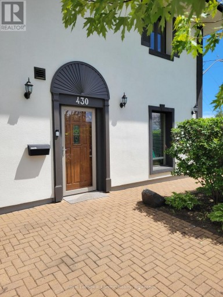
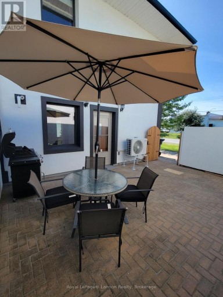
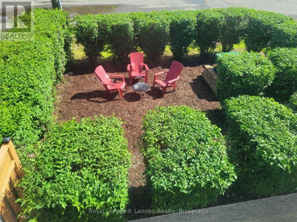
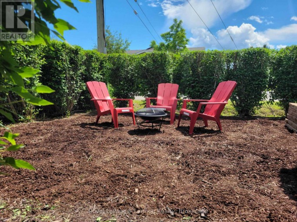
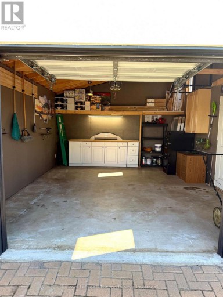
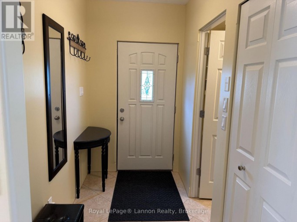
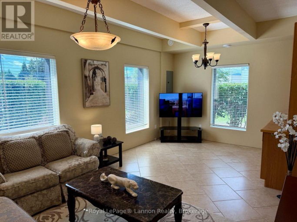
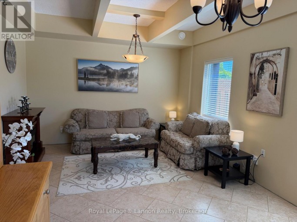
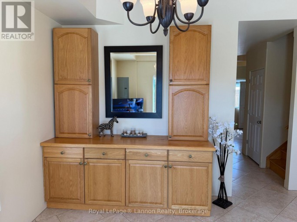
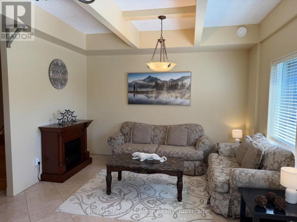
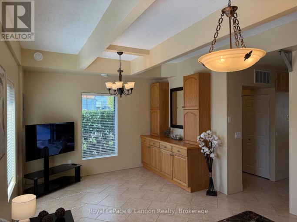
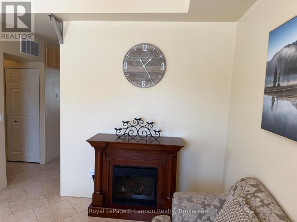
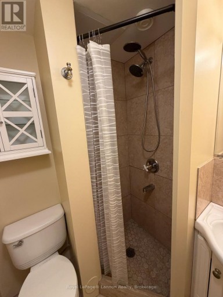
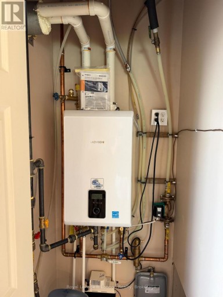
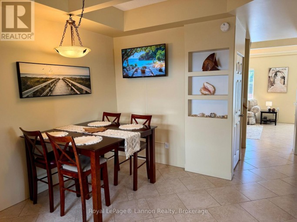
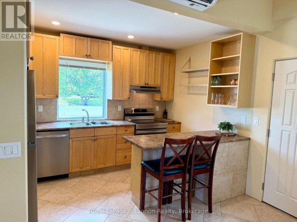
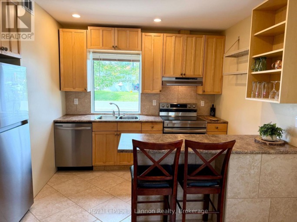
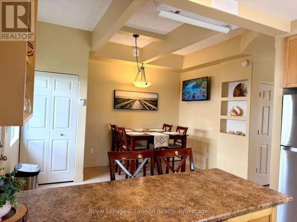
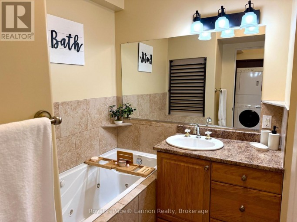
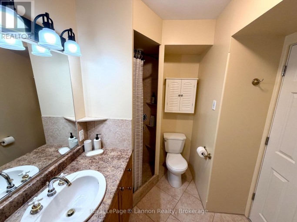
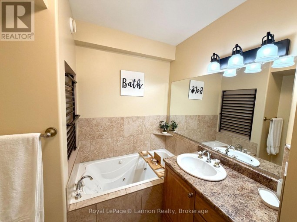
Award-Winning Design Meets Unmatched Efficiency! Discover ultimate peace of mind in this pristine, move-in-ready 3-bed, 2-bath end-unit townhouse, a prestigious CMHC National Winner of the 2008 Healthy Homes Canada Award. Built to the elite R-2000 standard, it features indestructible Insulated Concrete Form (ICF) construction with 18" walls, steel beams, concrete floors, and an advanced HRV air exchanger for fresh indoor air. The main level boasts soaring 10ft ceilings, maple cabinets, and brand-new stainless appliances. Step out to a private yard or fully fenced rear courtyard with a new natural gas BBQ.Enjoy rock-bottom operating costs with annual heating/hot water bills at an astonishing ~$550/year, powered by luxurious radiant in-floor heating and a brand-new high-efficiency boiler. Massive recent capital upgrades mean zero heavy lifting for years: new 30-year roof, new AC/heat pump, new garage door, and fresh paint throughout. Deeply discounted home insurance thanks to the fire-resistant build. Features 2nd-floor laundry, king jetted spa, and a detached garage with extra height. Centrally located minutes from Lakehead University. Turn-key ready! (id:2471)
- Property Address: 430 FIFTH AVENUE, Thunder Bay (Court / Cumberland), Ontario, P7B2P4
- Community Name: Court / Cumberland
- Property Type: Single Family
- Title: Freehold
- Lot Size: 31 x 93 FT
- Acreage: 31 x 93 FT
- Sewage Type: Sanitary sewer
- Water Type: Municipal water
- Driveway: Detached Garage, Garage
- Total Parking Spaces: 4
- Structure Style: Row / Townhouse
- Style: Attached
- Storeys: 2
- Floor Space: 1100 - 1500 sqft
- Bedrooms: 3
- Bathrooms: 2-Total
- Basement Type: None
- Heating Type: Natural gas, Other, Heat Pump, Other, Radiant heat
- Cooling: Wall unit, Air exchanger
- Exterior Type: Stucco
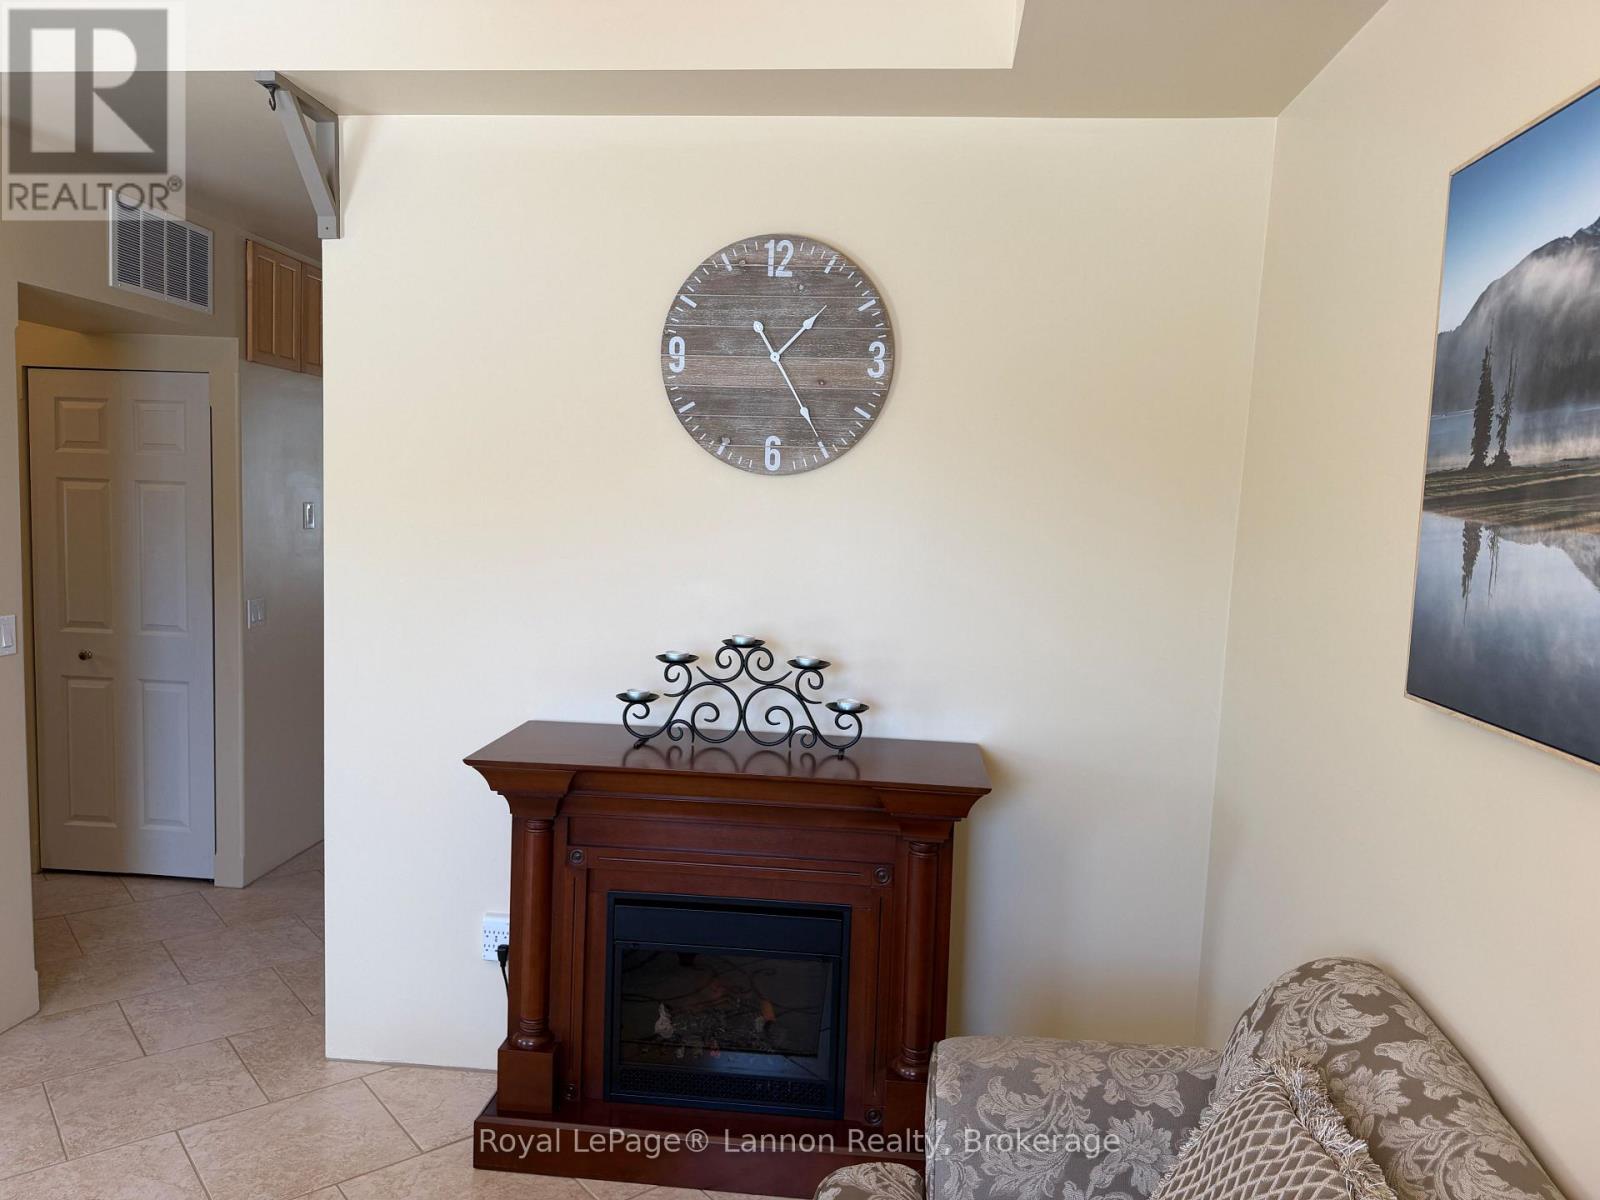
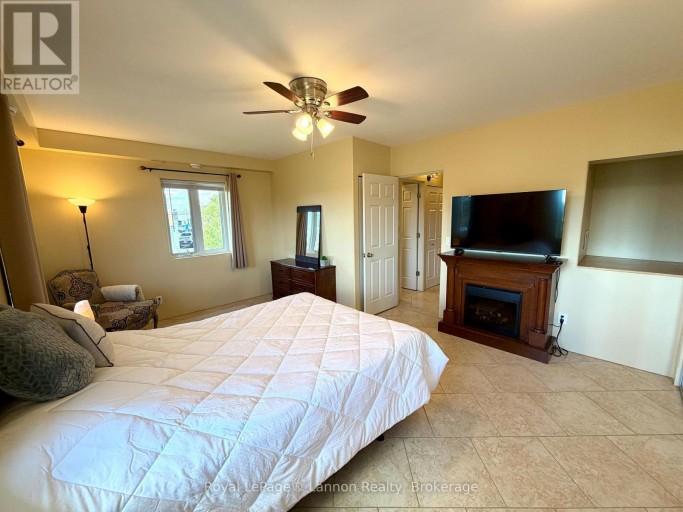
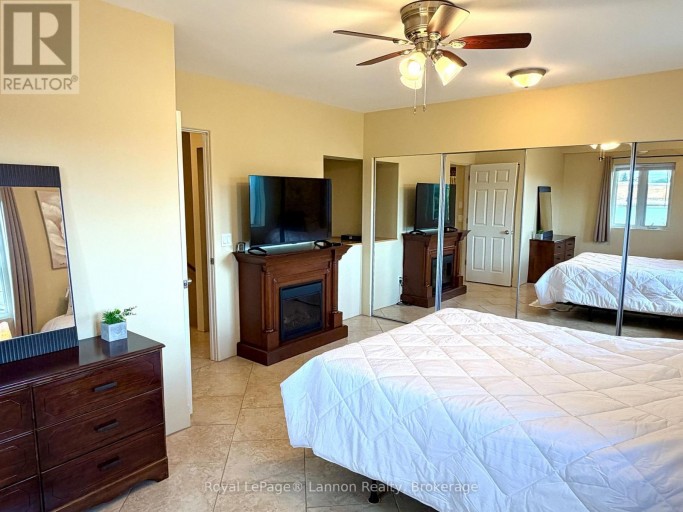
- Fireplace Present: True
- Foundation Type: Insulated Concrete Forms, Poured Concrete
- Appliances Included: Water Heater - Tankless, Dryer, Stove, Washer, Refrigerator
- Carpet Free
| Type | Level | Dimensions |
|---|---|---|
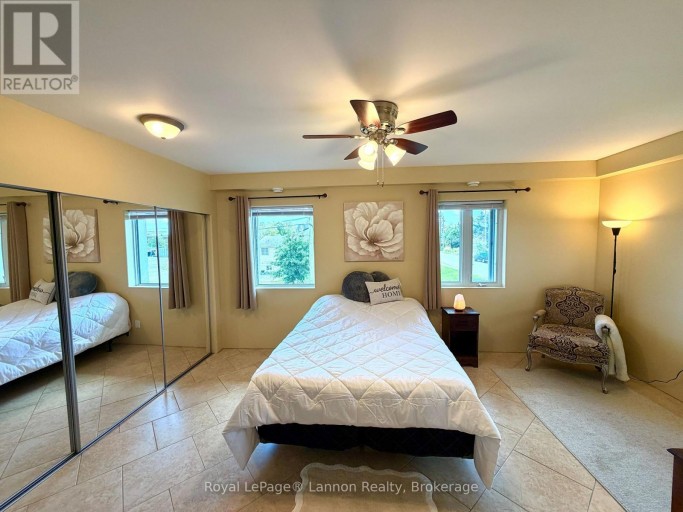
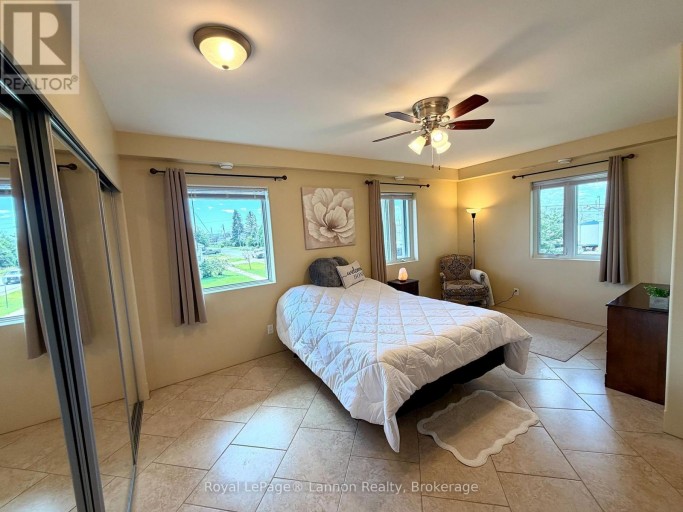
| Primary Bedroom | Second level | 5.18 m x 3.96 m |
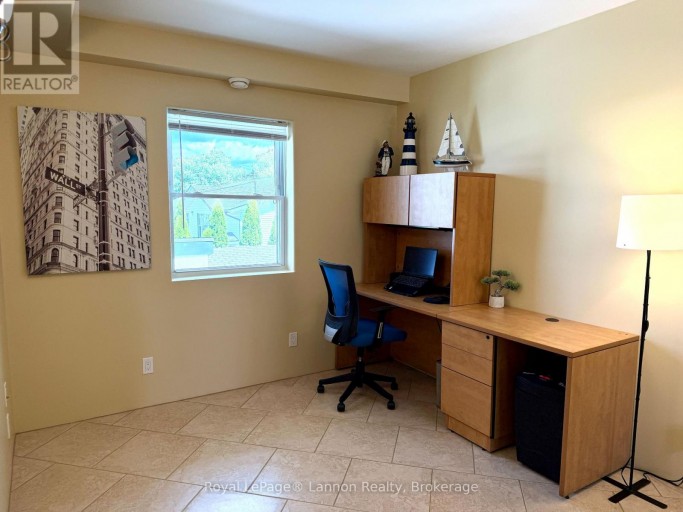
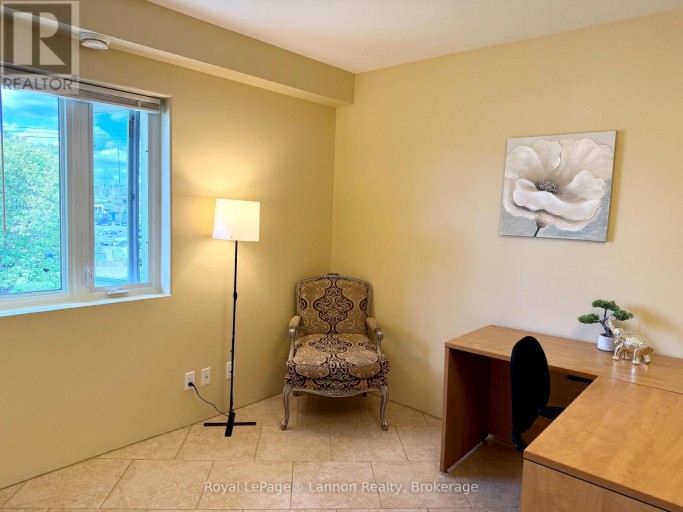
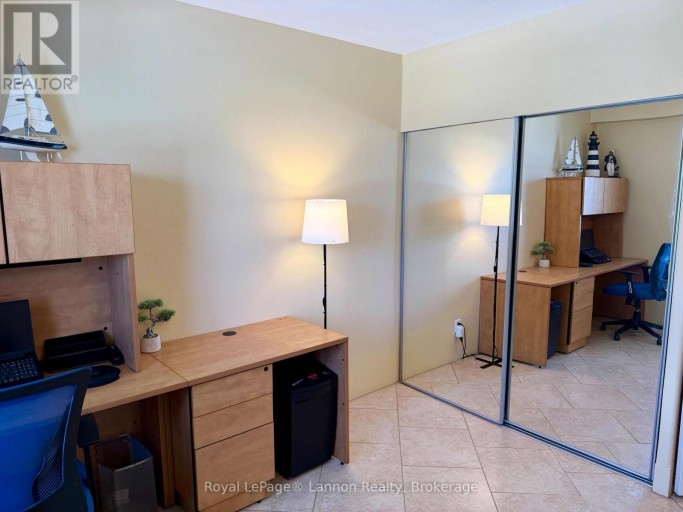
| Bedroom 2 | Second level | 3.05 m x 2.93 m |
| Bedroom 3 | Second level | 2.93 m x 2.9 m |
| Living room | Main level | 5.97 m x 3.96 m |
| Kitchen | Main level | 5.97 m x 3.66 m |
| Dining room | Main level | 3.08 m x 5.4 m |
Listing Offices: Royal LePage® Lannon Realty

This REALTOR.ca listing content is owned and licensed by REALTOR® members of The Canadian Real Estate Association. REALTOR®, MLS® and the associated logos are trademarks of the Canadian Real Estate Association. This website is operated by a brokerage or salesperson who is a member of The Canadian Real Estate Association and is licensed to trade residential and/or commercialreal estate. Any out of province listing content on this website is not intended to solicit a trade in real estate. Any consumers interested in out of province listings must contact a person who is licensed to trade in real estate in that province. All information displayed on this website is believed to be accurate but is not guaranteed and should be independently verified. No warranties or representations are made of any kind.


Welcome home to this move-in-ready bungalow in family-friendly McKellar Park,...
- 4 Beds
- 3 Baths
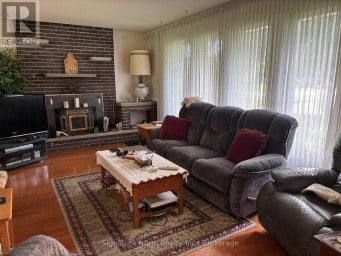
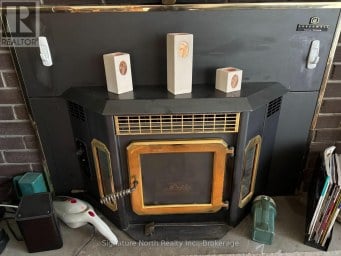
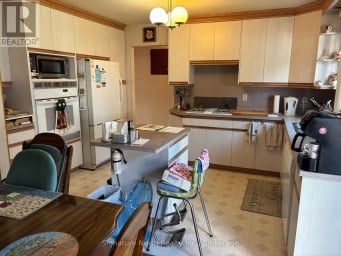
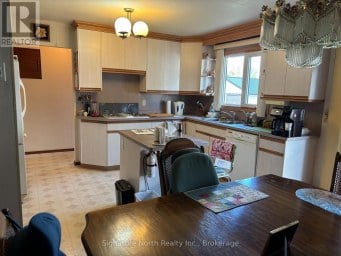
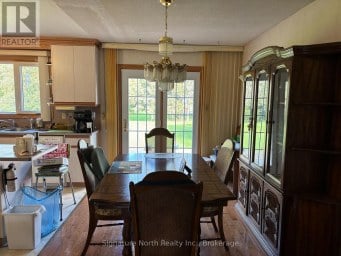
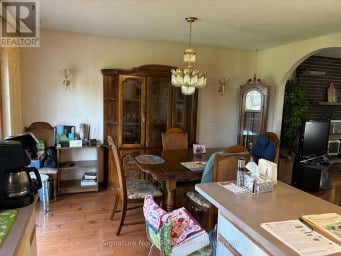
Very desirable semi rural approx 1300 ft. three bedroom bungalow...
- 3 Beds
- 3 Baths


New Listing. Beautiful Character Home with Original Millwork. 4 Bedrooms,...
- 4 Beds
- 2 Baths
This website is operated by a member of The Canadian Real Estate Association (CREA). The content on this website is owned or controlled by CREA. By accessing this website, the user agrees to be bound by these terms of use as amended from time to time, and agrees that these terms of use constitute a binding contract between the user, and CREA.
The content on this website is protected by copyright and other laws, and is intended solely for the private, non-commercial use by individuals. Any other reproduction, distribution or use of the content, in whole or in part, is specifically prohibited. Prohibited uses include commercial use, "screen scraping", "database scraping", and any other activity intended to collect, store, reorganize or manipulate the content of this website.
REALTOR®, REALTORS®, and the REALTOR® logo are certification marks that are owned by REALTOR® Canada Inc. and licensed exclusively to The Canadian Real Estate Association (CREA). These certification marks identify real estate professionals who are members of CREA and who must abide by CREA's By-Laws, Rules, and the REALTOR® Code. The MLS® trademark and the MLS® logo are owned by CREA and identify the professional real estate services provided by members of CREA.
The information contained on this website is based in whole or in part on information that is provided by members of CREA, who are responsible for its accuracy. CREA reproduces and distributes this information as a service for its members, and assumes no responsibility for its completeness or accuracy.
We may at any time amend these Terms of Use by updating this posting. All users of this site are bound by these amendments should they wish to continue accessing the website, and should therefore periodically visit this page to review any and all such amendments.