

Property Details
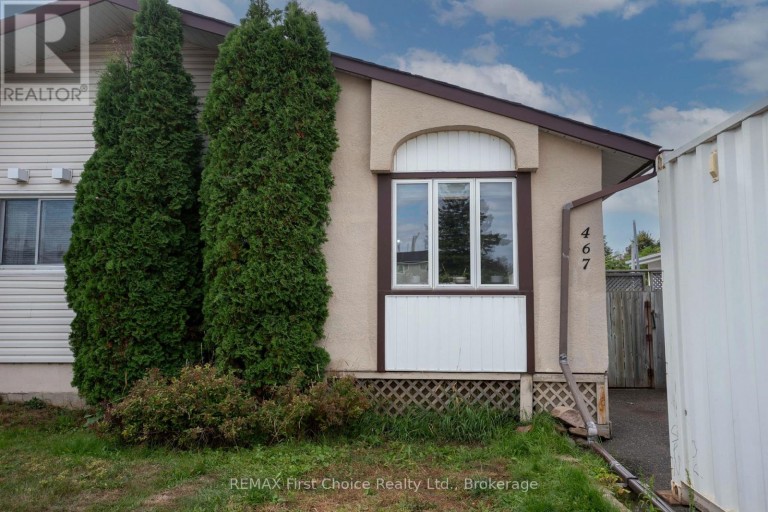
467 JAMES STREET N, Thunder Bay (Northwood Park), Ontario, P7C4T3
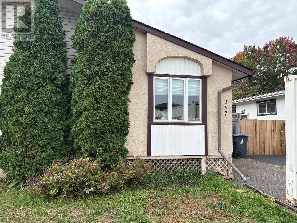
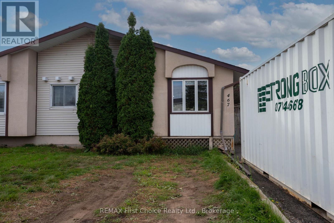
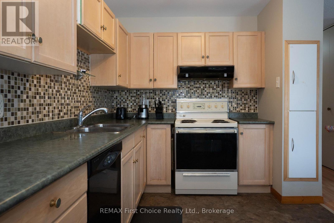
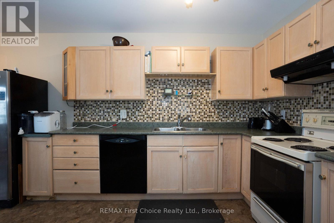
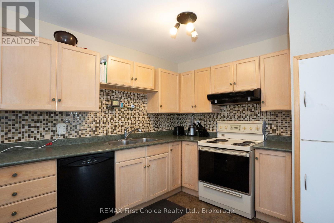
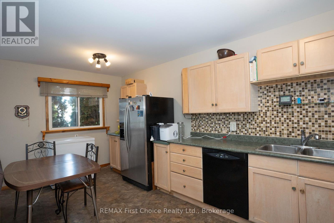
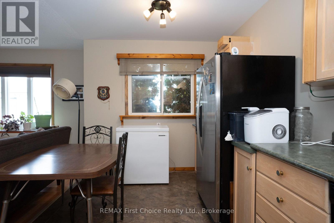
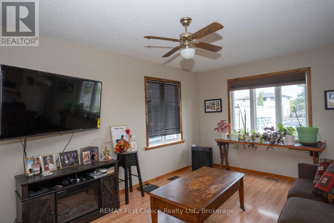
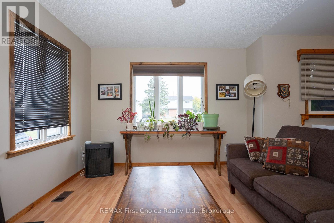
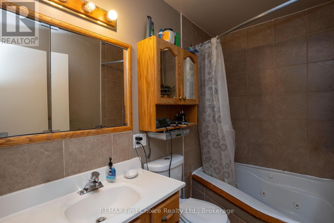
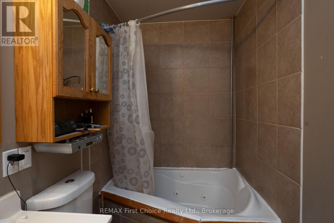
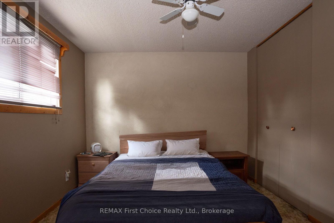
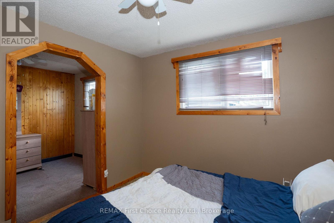
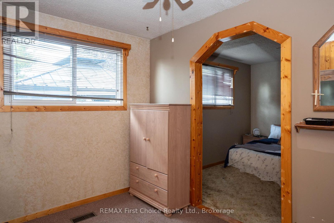
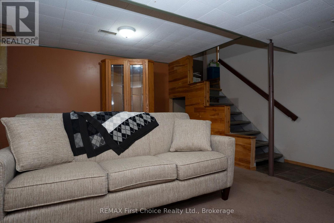
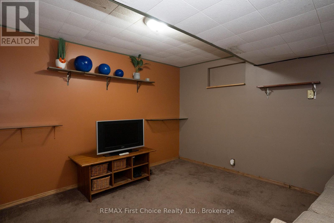
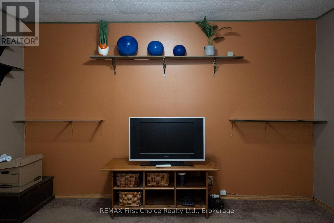
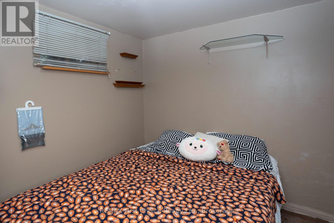
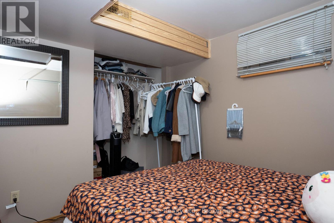
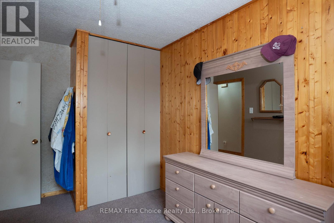
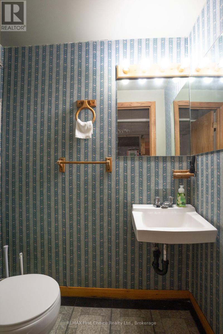
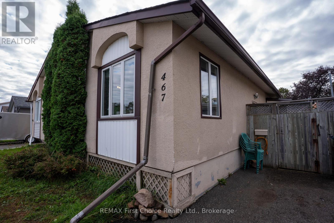
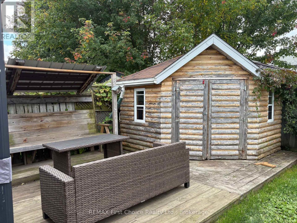
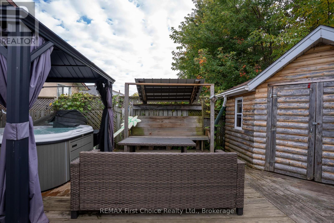
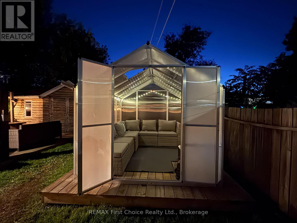
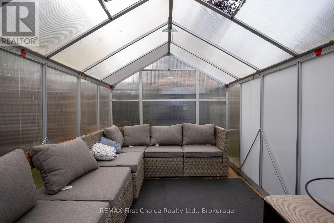
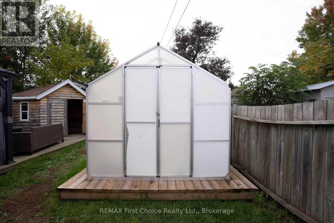
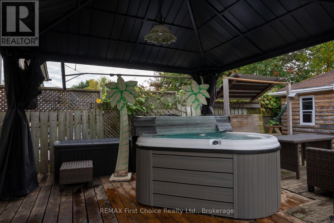
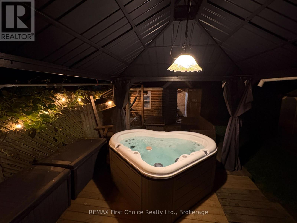
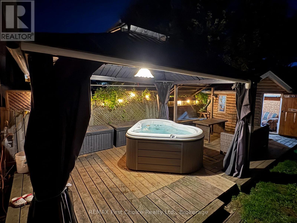
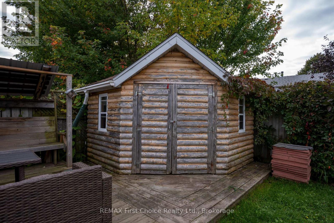
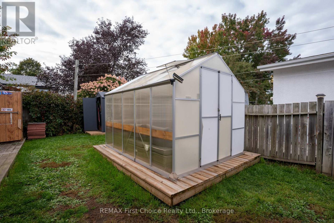
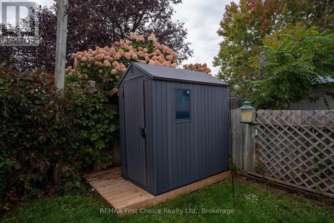
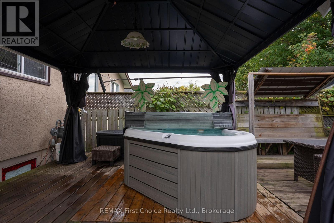
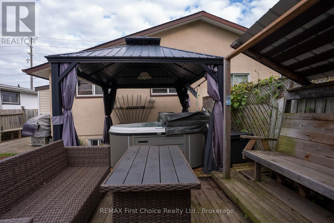
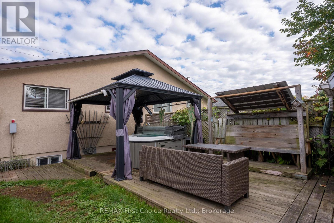
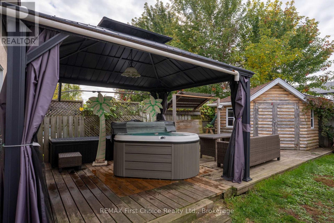
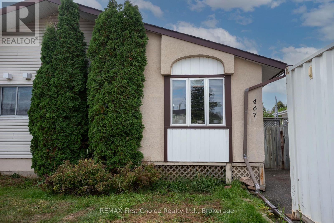
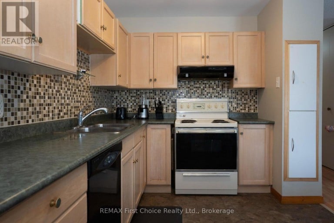
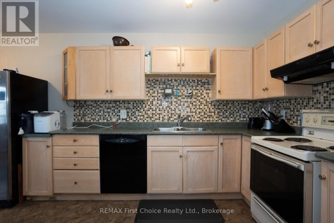
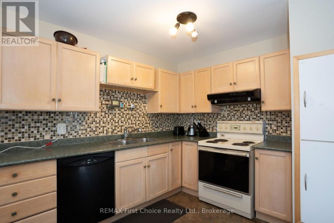
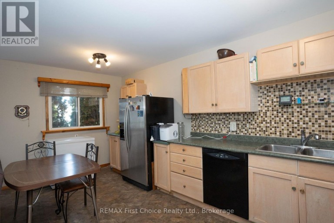
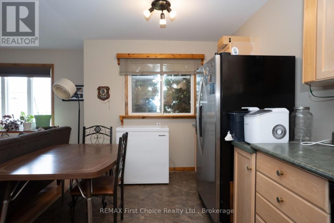
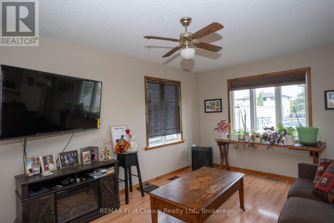
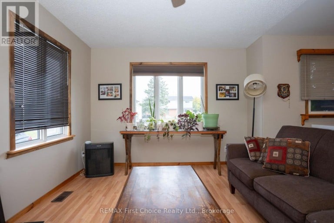
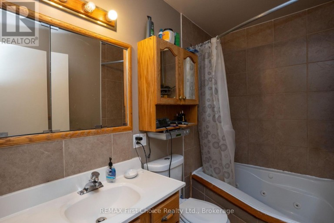
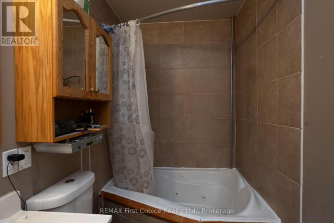
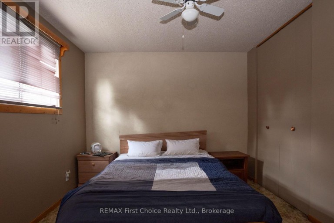
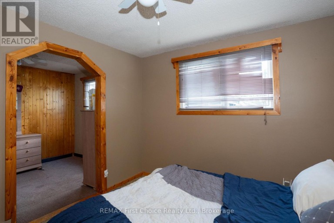
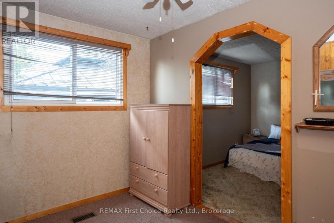
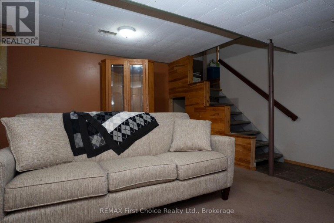
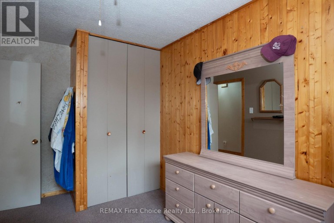
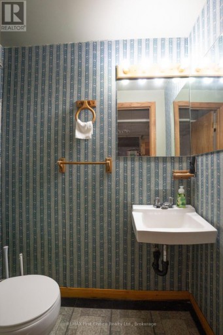
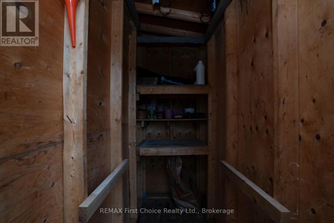
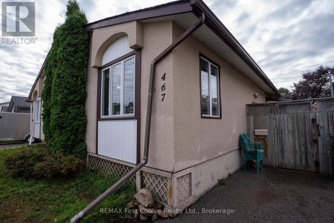
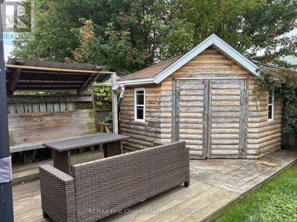
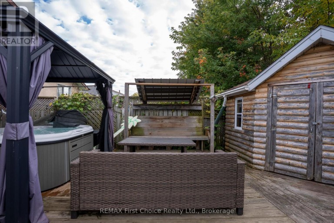
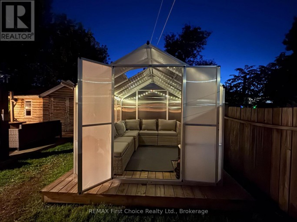
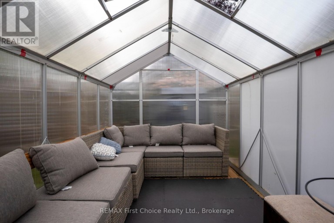
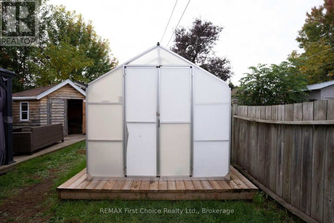
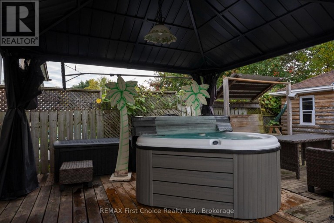
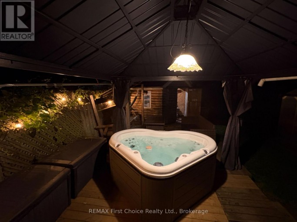
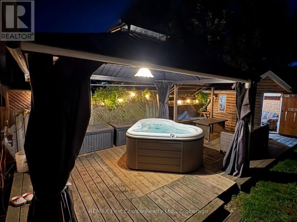
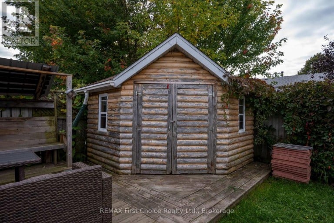
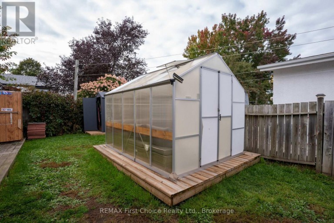
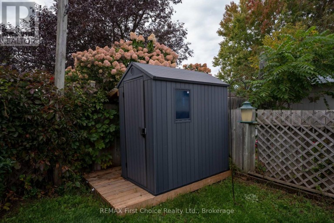
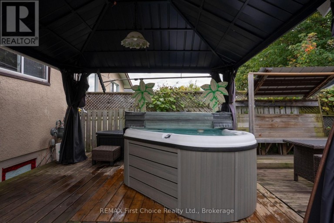
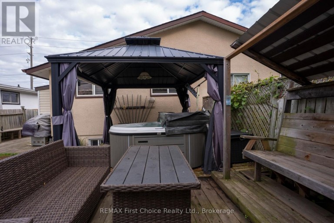
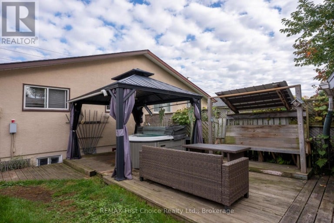
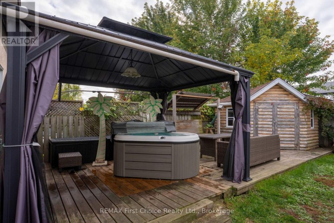
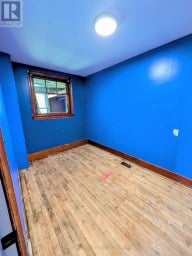
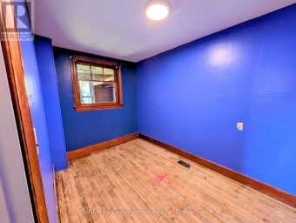
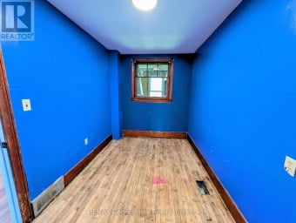
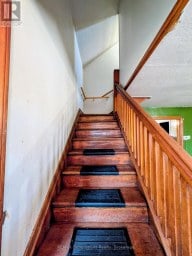
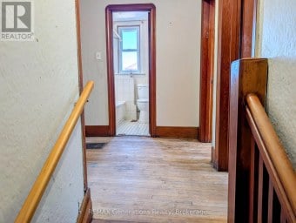
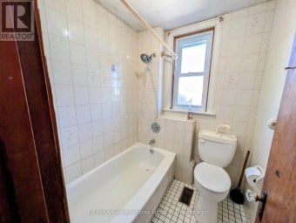
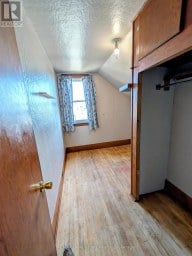
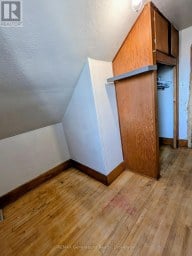
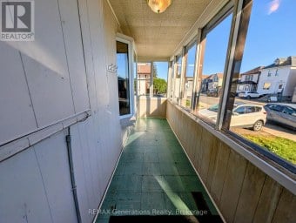
Here it is!! An affordable 2+1 bedroom, 2 bath semi close to shopping, schools and a large park. This open concept main floor has the living, dining and kitchen wide open to allow for entertaining and family living. A 4 pc bath on the main floor and 2pc on the lower floor make for peaceful family or couple mornings. The Back yard is truly an Oasis including 36 x 14' deck, a Newer Nordic-Spa Hot-tub, gazebo, corner shop/shed with power, and a newer Greenhouse turned into 3 season outdoor living space! Important updated included: updated windows, New shingles in 2026, Installing a New 100 Amp electrical panel and wiring update complete with ESA 2026. New intake waterline from city line to interior of house was also completed in 2026. With this Great Location and all the amenities such as the "Oasis", Call your Realtor Now for viewing! (id:2471)
- Property Address: 467 JAMES STREET N, Thunder Bay (Northwood Park), Ontario, P7C4T3
- Community Name: Northwood Park
- Property Type: Single Family
- Zoning Description: UL
- Title: Freehold
- Lot Size: 30 x 110 FT
- Acreage: 30 x 110 FT
- Sewage Type: Sanitary sewer
- Water Type: Municipal water
- Driveway: No Garage
- Total Parking Spaces: 3
- Structure Style: House
- Style: Semi-detached
- Storeys: 1
- Floor Space: 700 - 1100 sqft
- Bedrooms: 3
- Bathrooms: 2-Total 1-Partial
- Basement Type: N/A (Partially finished)
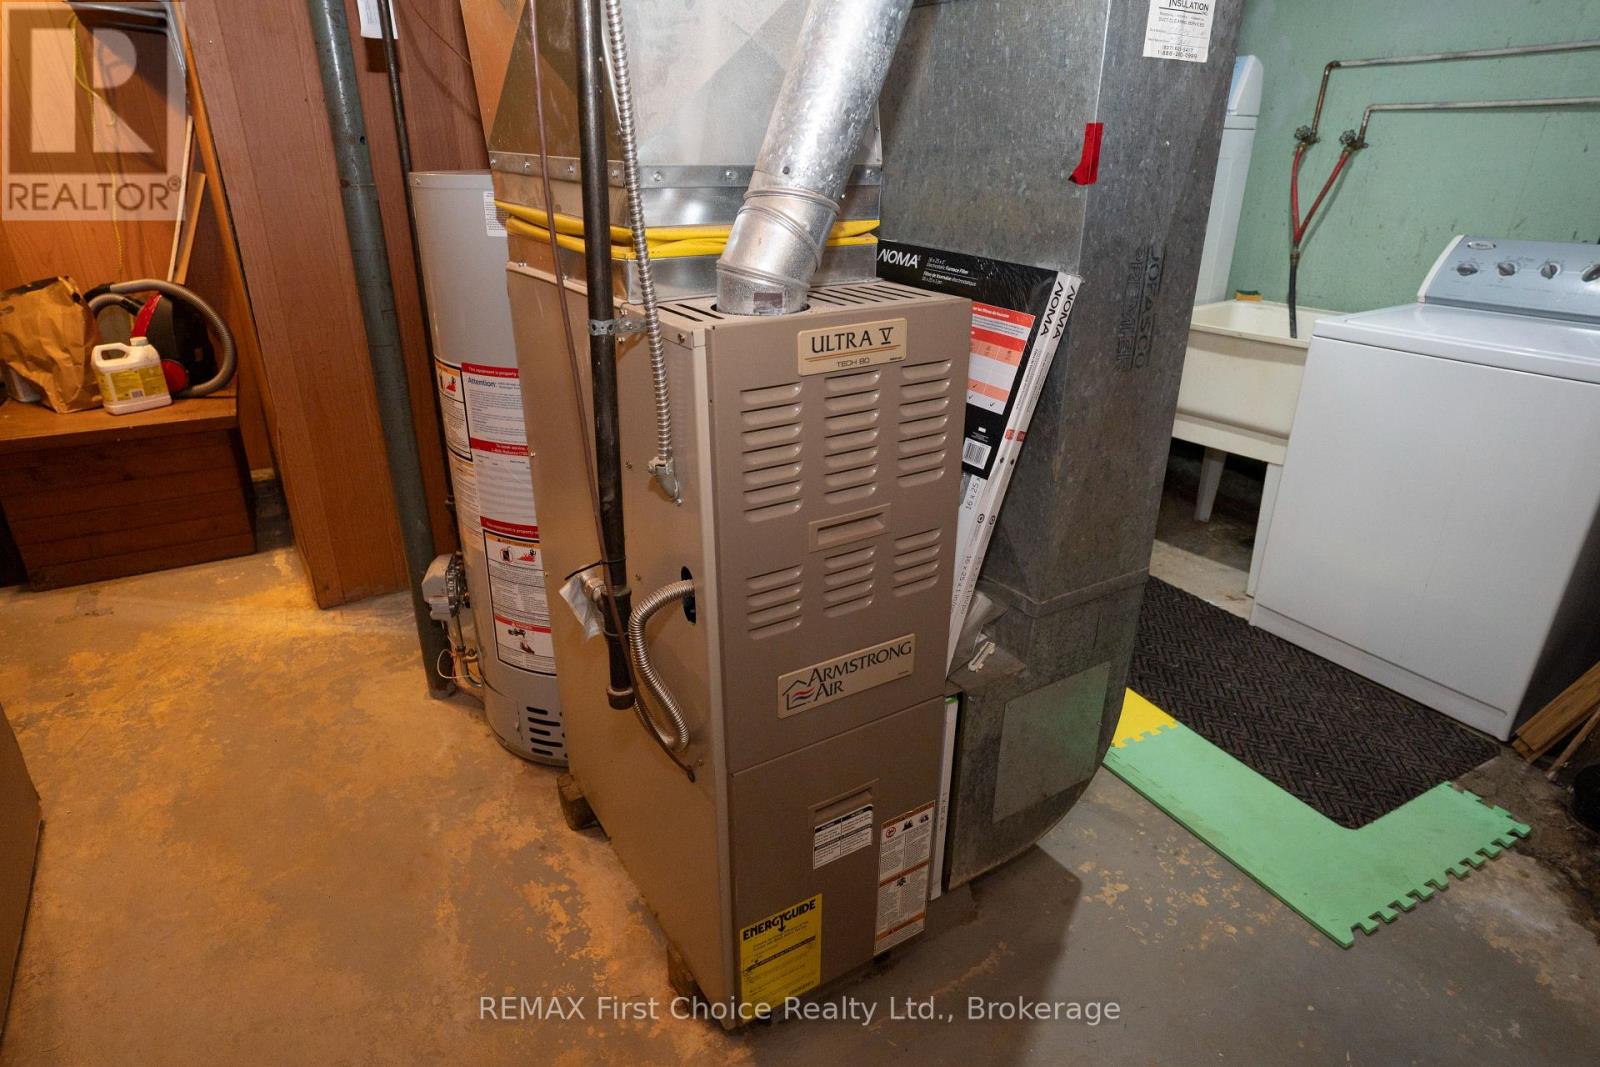
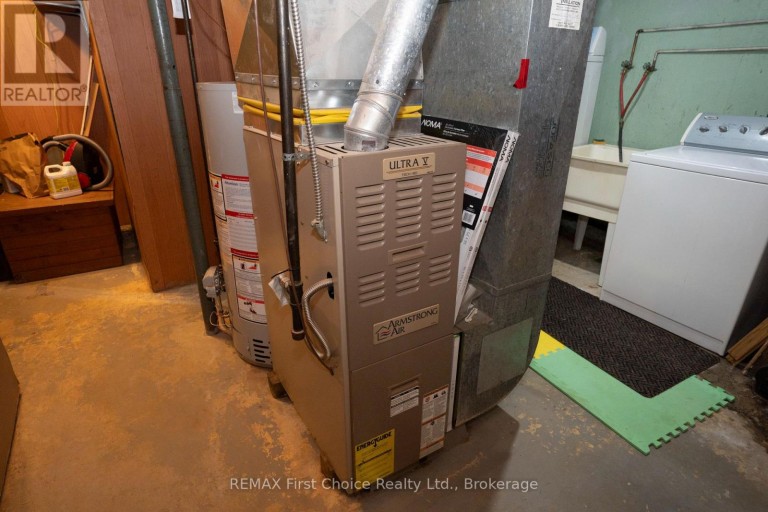
- Heating Type: Electric, Natural gas, Forced air, Radiant heat
- Cooling: None
- Exterior Type: Stucco, Vinyl siding
- Foundation Type: Poured Concrete
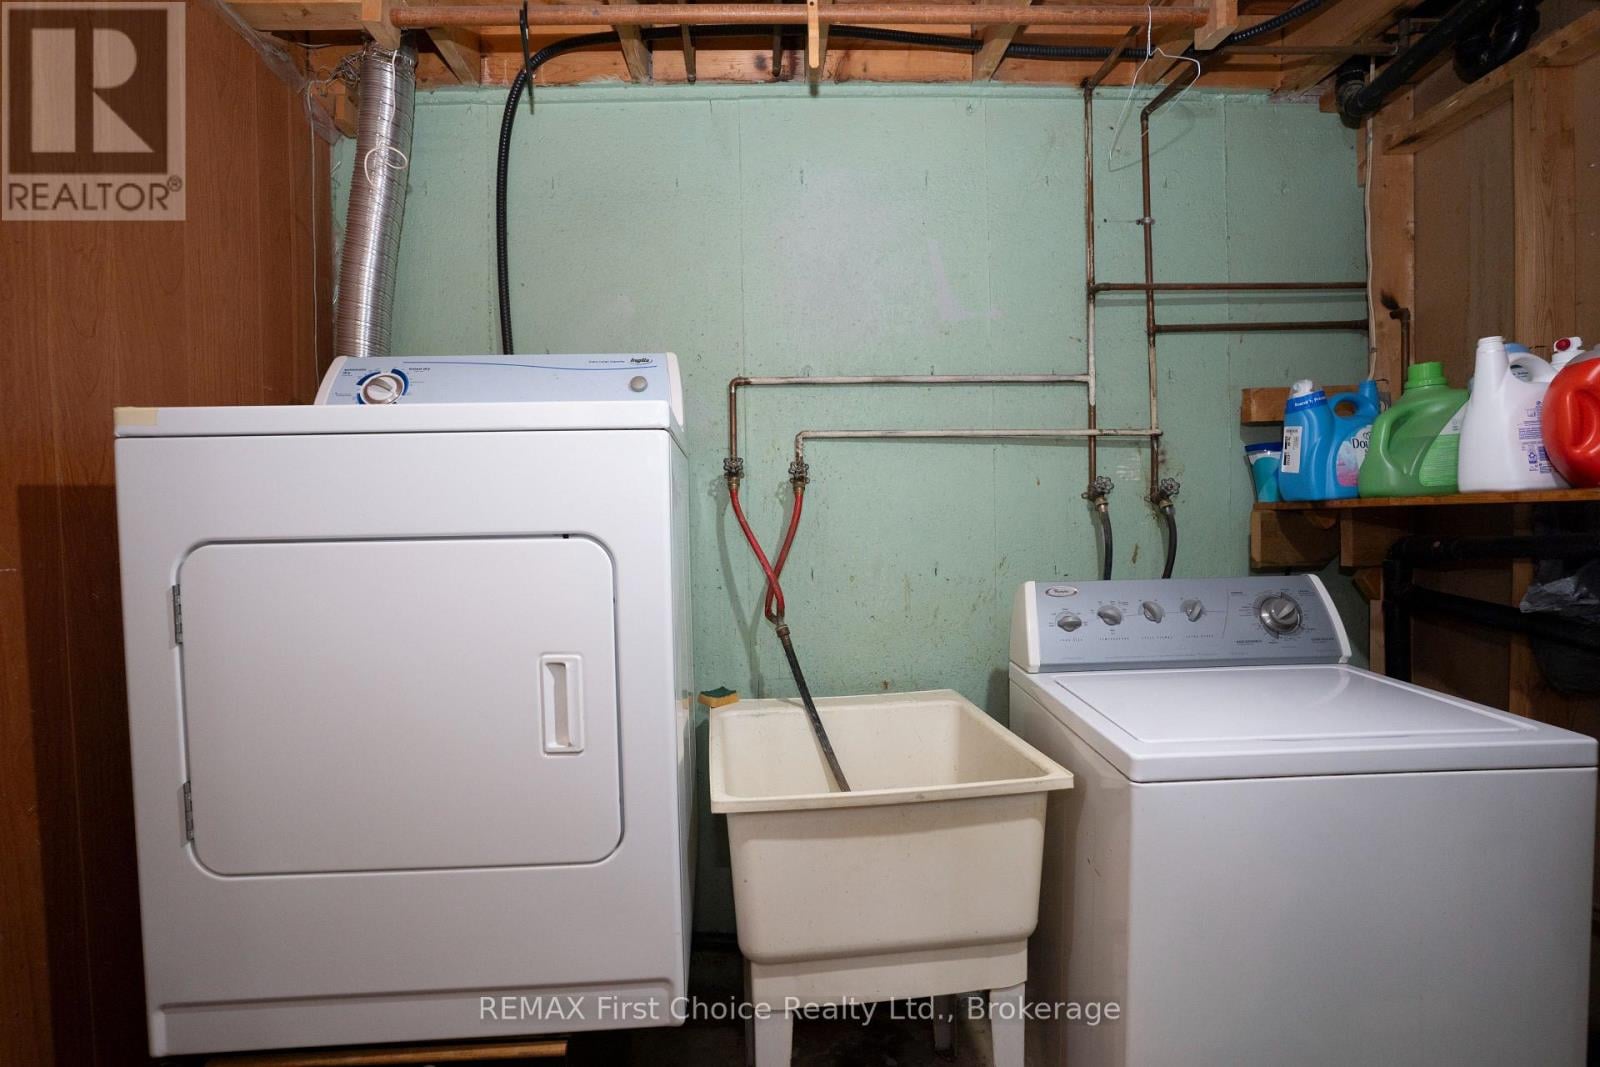
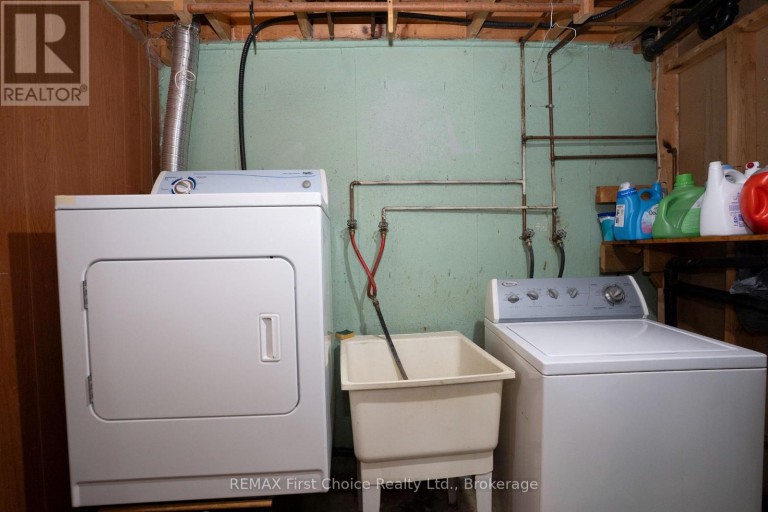
- Appliances Included: Hot Tub, Water meter, Dryer, Freezer, Stove, Washer, Refrigerator
- Structures: Deck
- Flat site
- Landscaped
| Type | Level | Dimensions |
|---|---|---|
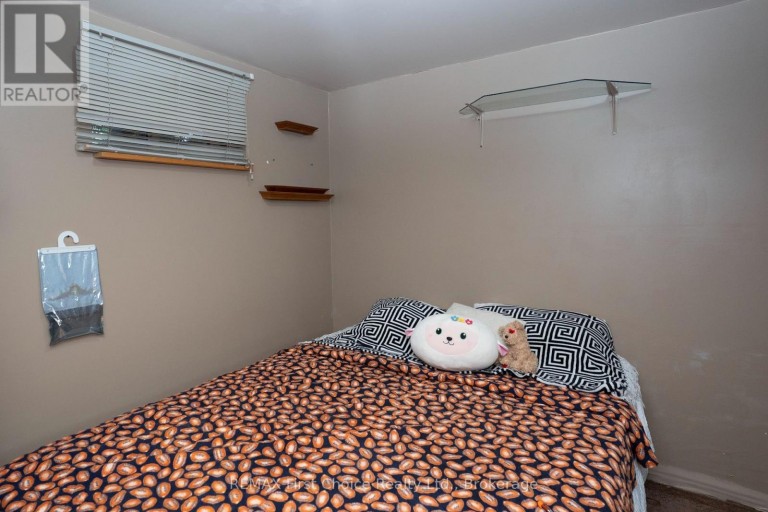
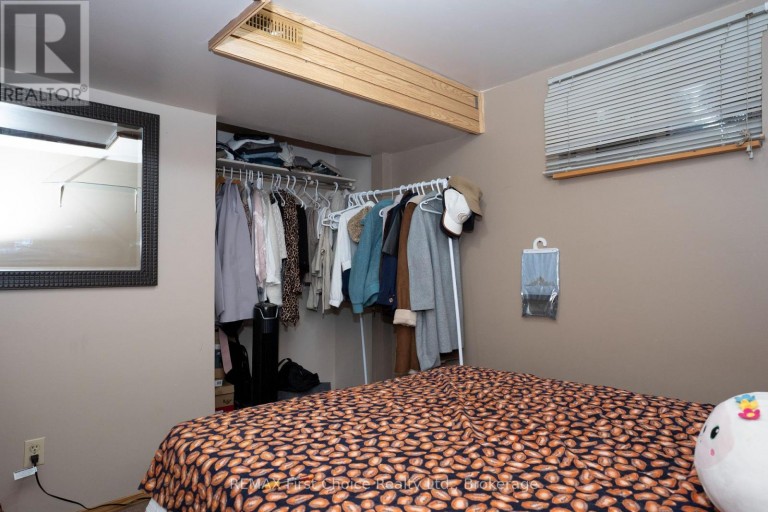
| Bedroom 2 | Basement | 2.83 m x 2.9 m |
| Bathroom | Basement | 1.67 m x 0.96 m |
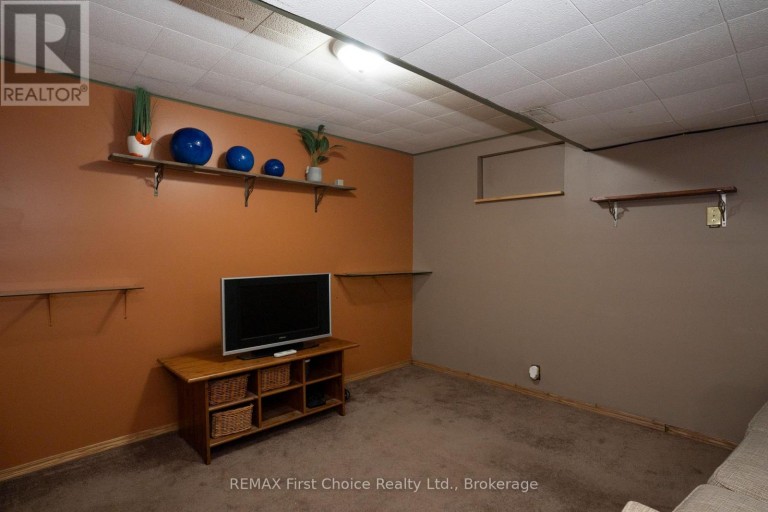
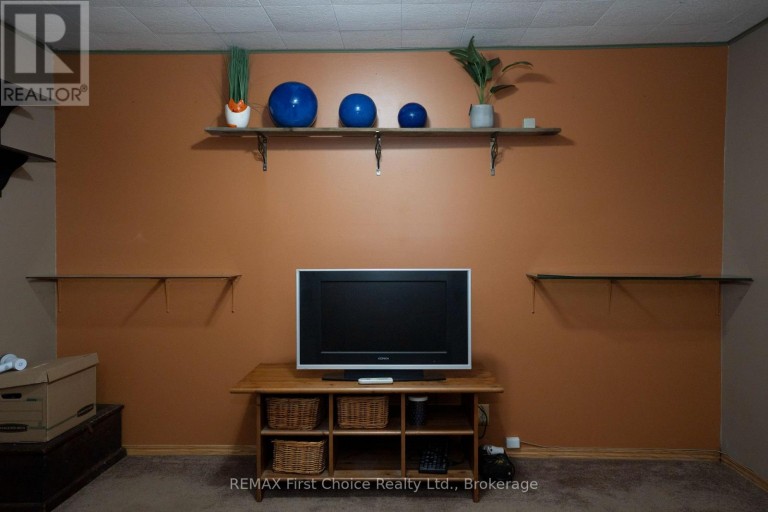
| Recreational, Games room | Basement | 5.57 m x 3.59 m |
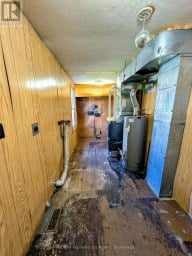
| Utility room | Basement | 3.75 m x 3.21 m |
| Other | Basement | 3.71 m x 2.65 m |
| Kitchen | Main level | 5.57 m x 2.66 m |
| Living room | Main level | 4.37 m x 3.28 m |
| Primary Bedroom | Main level | 4.14 m x 2.51 m |
| Bedroom | Main level | 3.26 m x 3.1 m |
| Bathroom | Main level | 2.51 m x 1.5 m |
Listing Office: REMAX First Choice Realty Ltd.

This REALTOR.ca listing content is owned and licensed by REALTOR® members of The Canadian Real Estate Association. REALTOR®, MLS® and the associated logos are trademarks of the Canadian Real Estate Association. This website is operated by a brokerage or salesperson who is a member of The Canadian Real Estate Association and is licensed to trade residential and/or commercialreal estate. Any out of province listing content on this website is not intended to solicit a trade in real estate. Any consumers interested in out of province listings must contact a person who is licensed to trade in real estate in that province. All information displayed on this website is believed to be accurate but is not guaranteed and should be independently verified. No warranties or representations are made of any kind.


NEW LISTING! This Hyde Park Starter Home/ Rental is 875...
- 3 Beds
- 2 Baths


New Listing. Looking to add to your investment portfolio without...
- 3 Beds
- 3 Baths
Exceptional value and incredible potential in this East End home!...
- 5 Beds
- 4 Baths
This website is operated by a member of The Canadian Real Estate Association (CREA). The content on this website is owned or controlled by CREA. By accessing this website, the user agrees to be bound by these terms of use as amended from time to time, and agrees that these terms of use constitute a binding contract between the user, and CREA.
The content on this website is protected by copyright and other laws, and is intended solely for the private, non-commercial use by individuals. Any other reproduction, distribution or use of the content, in whole or in part, is specifically prohibited. Prohibited uses include commercial use, "screen scraping", "database scraping", and any other activity intended to collect, store, reorganize or manipulate the content of this website.
REALTOR®, REALTORS®, and the REALTOR® logo are certification marks that are owned by REALTOR® Canada Inc. and licensed exclusively to The Canadian Real Estate Association (CREA). These certification marks identify real estate professionals who are members of CREA and who must abide by CREA's By-Laws, Rules, and the REALTOR® Code. The MLS® trademark and the MLS® logo are owned by CREA and identify the professional real estate services provided by members of CREA.
The information contained on this website is based in whole or in part on information that is provided by members of CREA, who are responsible for its accuracy. CREA reproduces and distributes this information as a service for its members, and assumes no responsibility for its completeness or accuracy.
We may at any time amend these Terms of Use by updating this posting. All users of this site are bound by these amendments should they wish to continue accessing the website, and should therefore periodically visit this page to review any and all such amendments.