

Property Details
34 ANTONISEN AVENUE, Thunder Bay (Shuniah), Ontario, P7A7E1
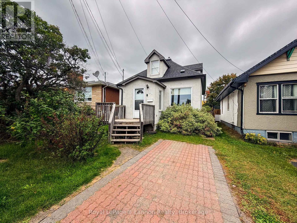
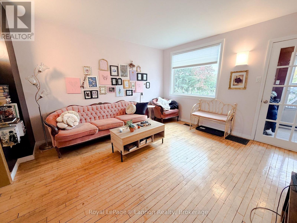
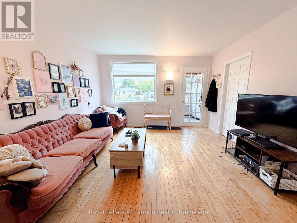
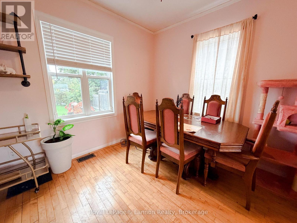
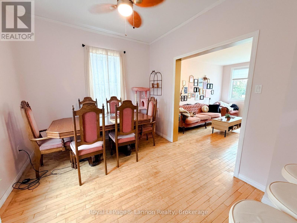
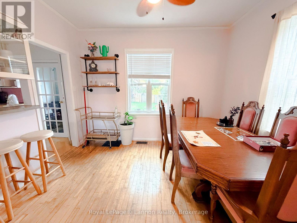
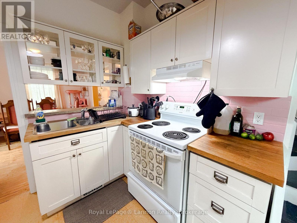
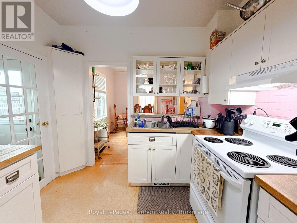
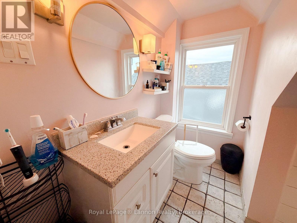
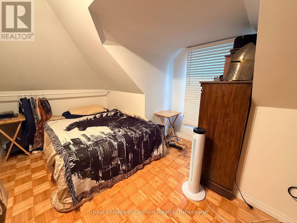
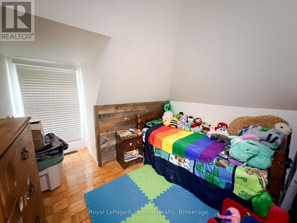
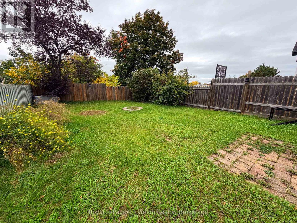
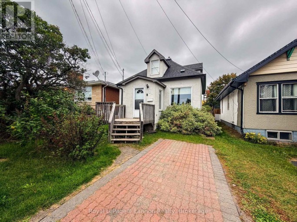
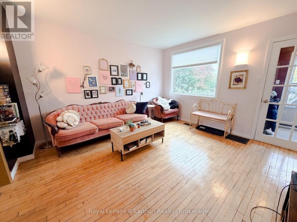
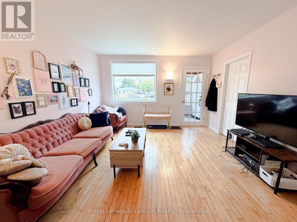
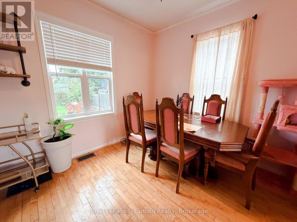
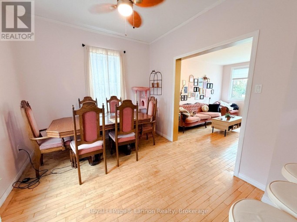
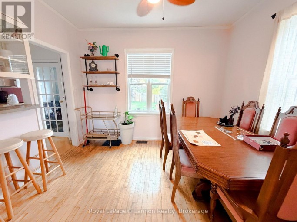
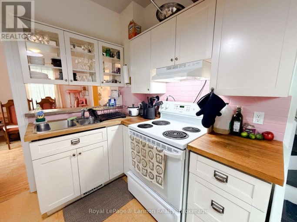
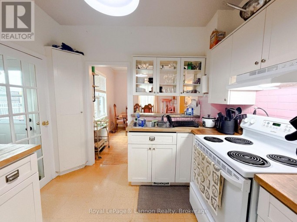
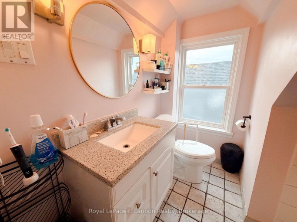
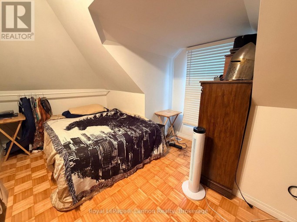
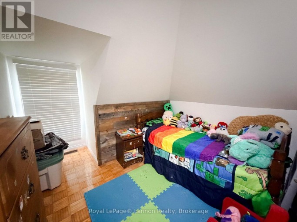
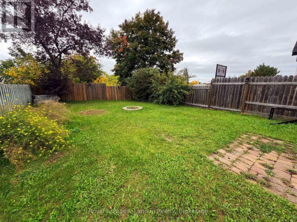
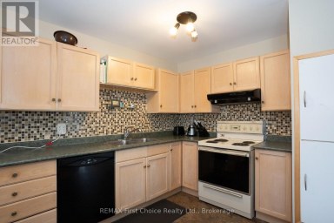
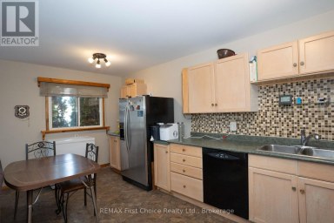
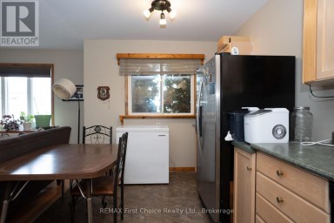
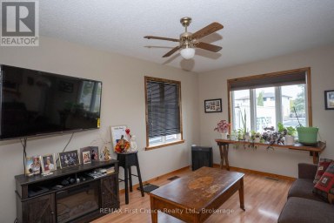
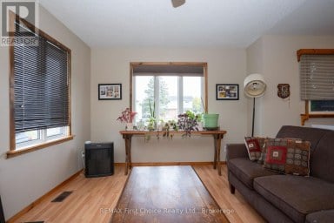
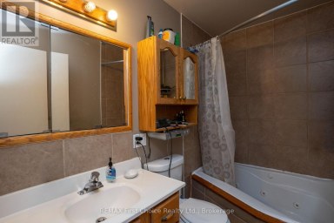
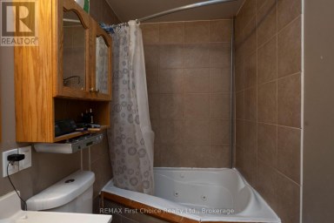
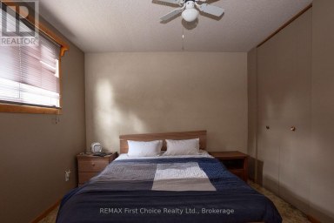
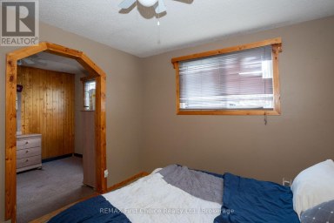
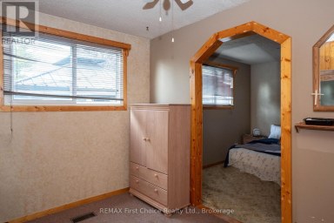
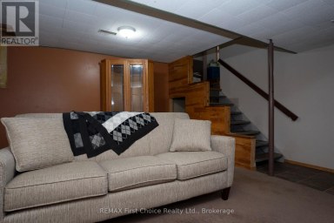
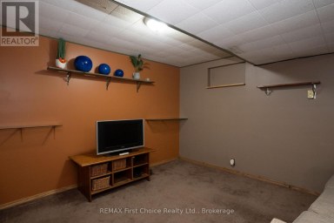
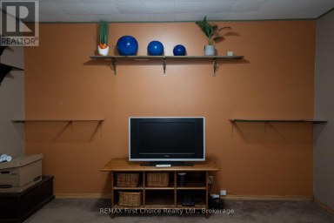
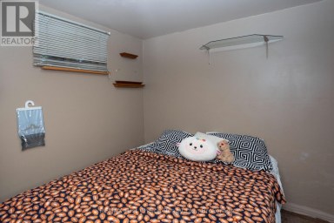
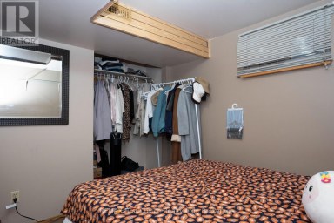
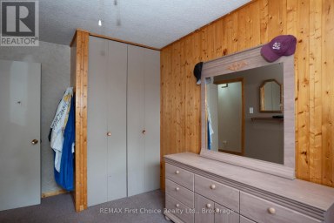
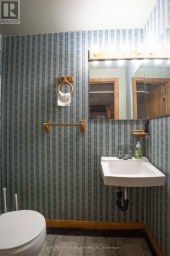
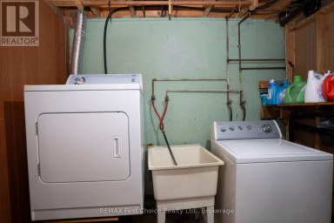
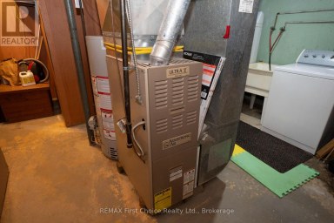
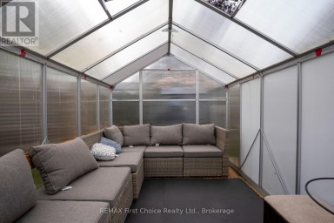
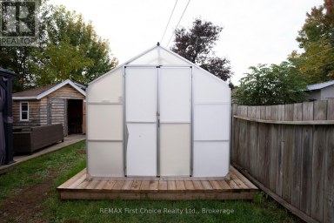
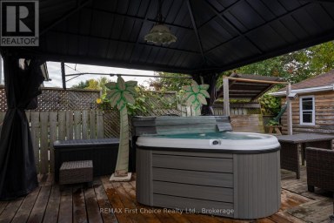
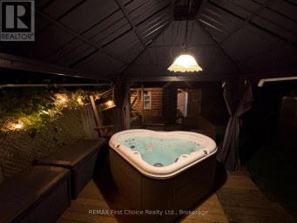
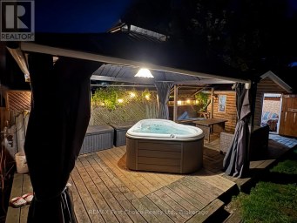
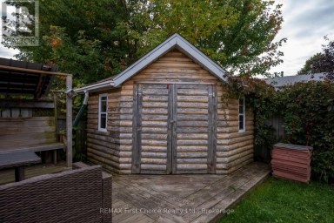
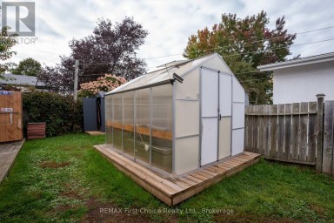
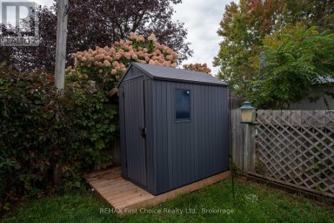
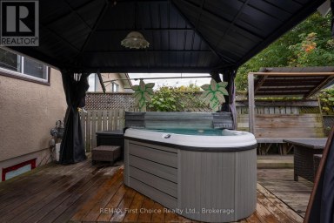
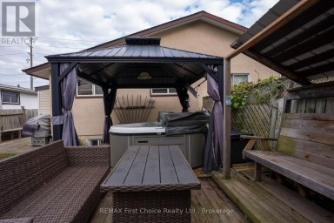
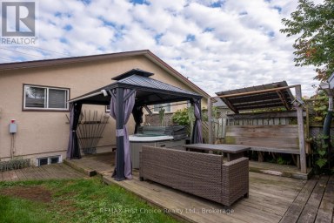
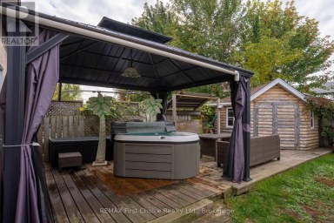
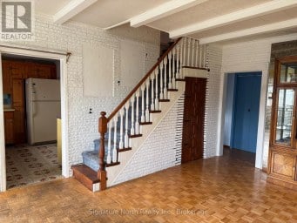
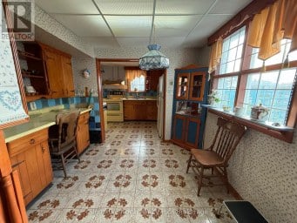
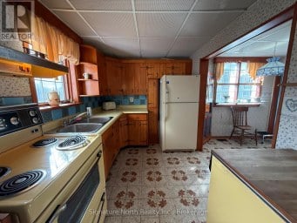
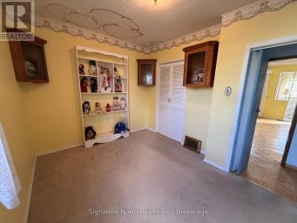
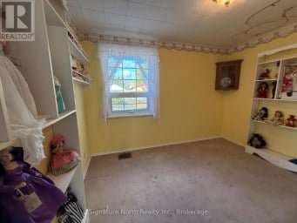
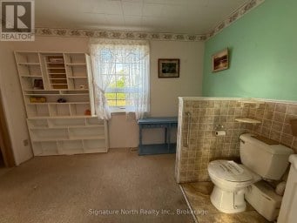
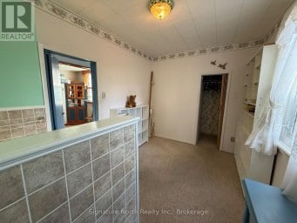
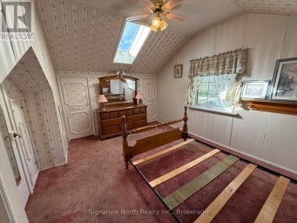
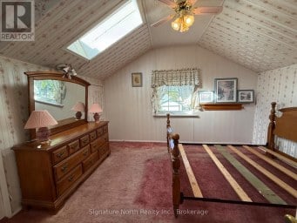
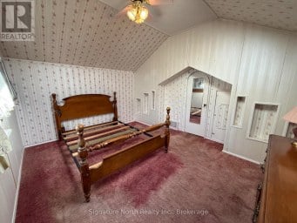
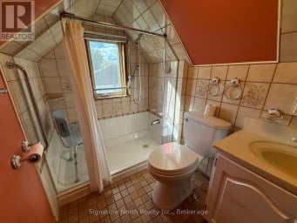
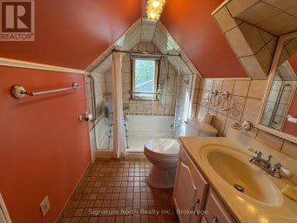
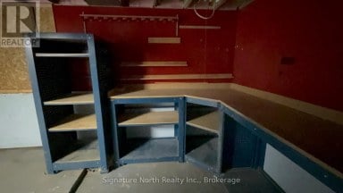
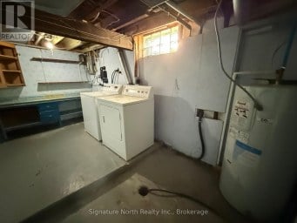
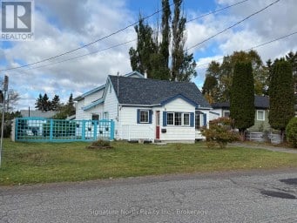
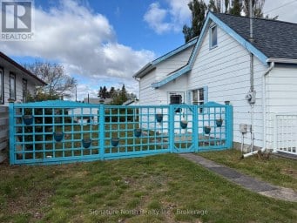
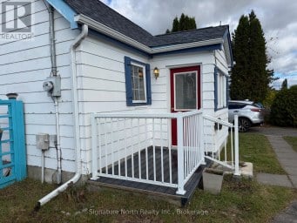
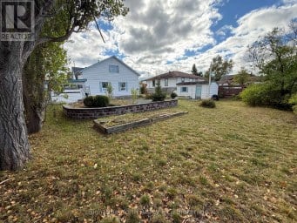
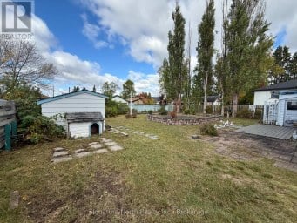
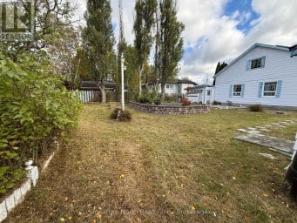
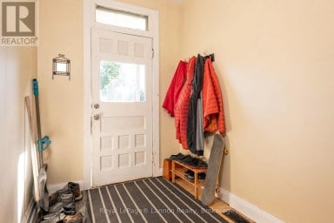
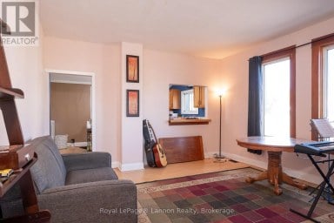
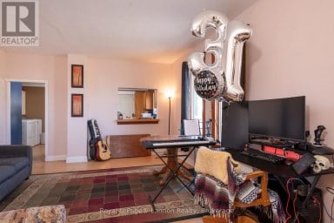
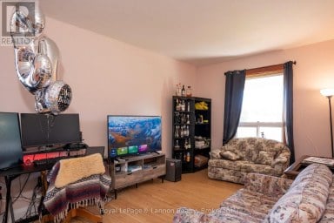
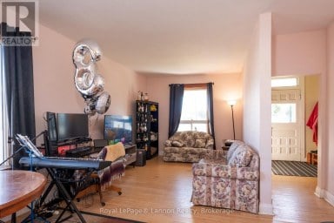
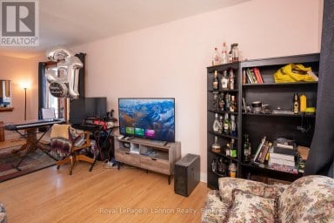
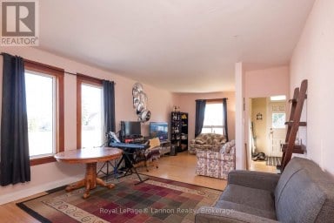
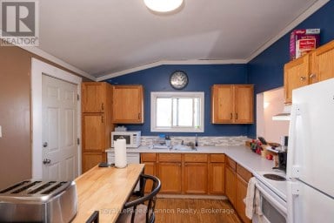
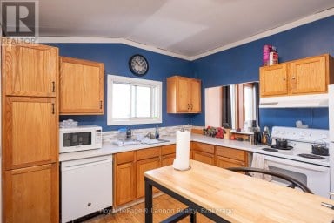
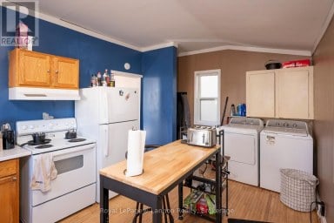
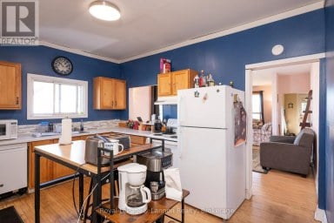
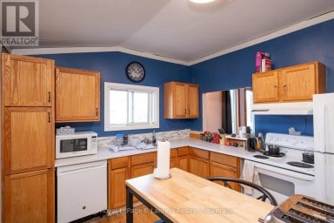
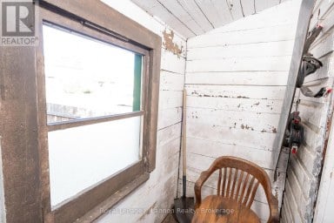
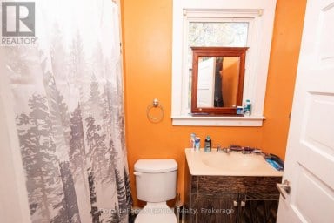
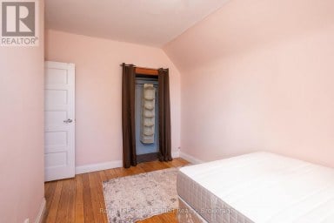
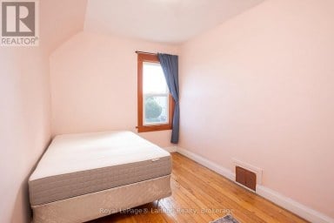
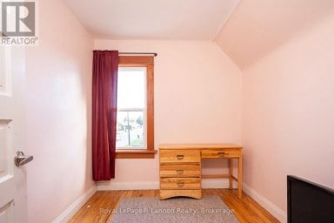
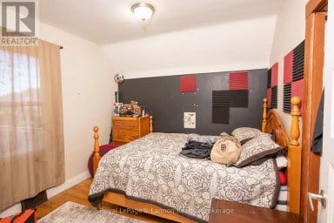
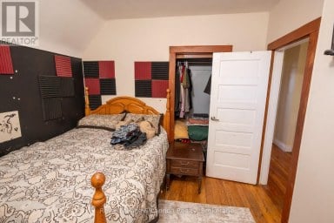
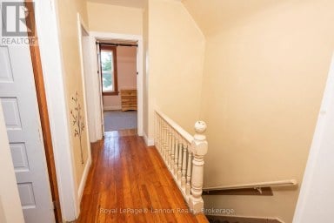
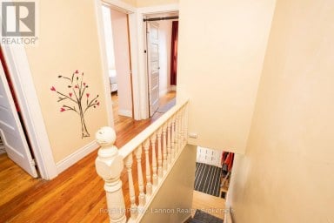
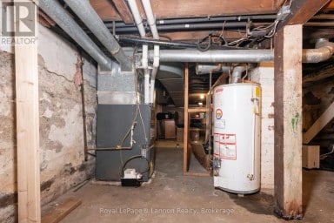
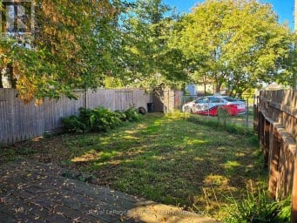
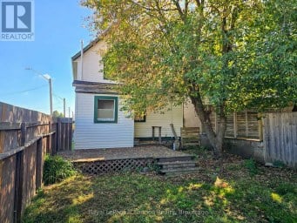
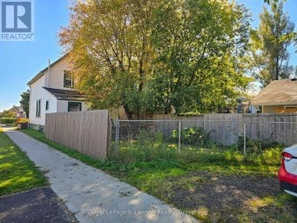
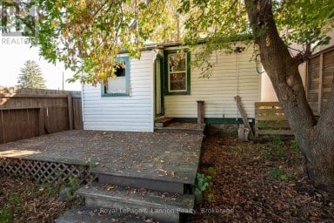
Welcome to this charming character home, perfectly situated in the desirable Grandview neighbourhood, close to schools, parks, and everyday amenities! Step inside to a bright and inviting open concept living and dining space, offering a comfortable layout that feels like home from the moment you walk in. With 3 bedrooms and a full 4 pc bathroom, there's plenty of room for the whole family. Numerous updates have already been completed throughout, including newer windows (2015), newer doors, updated trim and light fixtures, a newer furnace (2020), and more, giving you peace of mind while still maintaining the character of the home. Outside, you'll find plenty of space to enjoy with a front deck, back deck and patio, and a dedicated fire pit area perfect for those summer evenings. An interlocking stone driveway adds even more curb appeal and is the finishing touch to this wonderful property. Full of character, great updates, and located in a fantastic neighbourhood, this could be the one you've been waiting for. Come take a look and make it your own! (id:2471)
- Property Address: 34 ANTONISEN AVENUE, Thunder Bay (Shuniah), Ontario, P7A7E1
- Community Name: Shuniah
- Property Type: Single Family
- Title: Freehold
- Lot Size: 30 x 100 FT
- Acreage: 30 x 100 FT
- Sewage Type: Sanitary sewer
- Water Type: Municipal water
- Driveway: No Garage
- Total Parking Spaces: 1
- Structure Style: House
- Style: Detached
- Storeys: 1.5
- Floor Space: 700 - 1100 sqft
- Bedrooms: 3
- Bathrooms: 1-Total
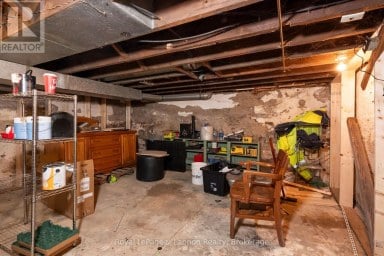
- Basement Type: N/A (Partially finished)
- Heating Type: Natural gas, Forced air
- Cooling: None
- Exterior Type: Stucco
- Foundation Type: Block
| Type | Level | Dimensions |
|---|---|---|
| Bedroom 2 | Second level | 2.13 m x 2.44 m |
| Bedroom 3 | Second level | 3.05 m x 2.44 m |
| Living room | Main level | 3.35 m x 2.44 m |
| Dining room | Main level | 2.74 m x 2.44 m |
| Kitchen | Main level | 2.74 m x 2.44 m |
| Primary Bedroom | Main level | 2.44 m x 2.13 m |
Listing Office: Royal LePage® Lannon Realty

This REALTOR.ca listing content is owned and licensed by REALTOR® members of The Canadian Real Estate Association. REALTOR®, MLS® and the associated logos are trademarks of the Canadian Real Estate Association. This website is operated by a brokerage or salesperson who is a member of The Canadian Real Estate Association and is licensed to trade residential and/or commercialreal estate. Any out of province listing content on this website is not intended to solicit a trade in real estate. Any consumers interested in out of province listings must contact a person who is licensed to trade in real estate in that province. All information displayed on this website is believed to be accurate but is not guaranteed and should be independently verified. No warranties or representations are made of any kind.
Here it is!! An affordable 2+1 bedroom, 2 bath semi...
- 3 Beds
- 3 Baths
First Time Offered! Rare opportunity to buy a delightful 3...
- 3 Beds
- 3 Baths
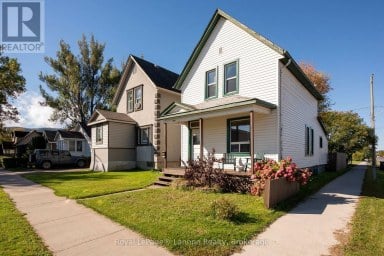
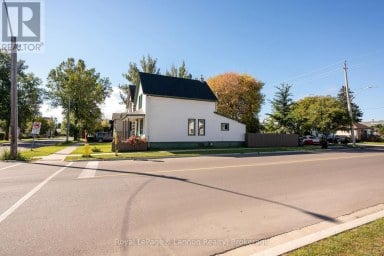
Conveniently located to bus routes, Westfort Foods, shopping, schools and...
- 3 Beds
- 1 Baths
This website is operated by a member of The Canadian Real Estate Association (CREA). The content on this website is owned or controlled by CREA. By accessing this website, the user agrees to be bound by these terms of use as amended from time to time, and agrees that these terms of use constitute a binding contract between the user, and CREA.
The content on this website is protected by copyright and other laws, and is intended solely for the private, non-commercial use by individuals. Any other reproduction, distribution or use of the content, in whole or in part, is specifically prohibited. Prohibited uses include commercial use, "screen scraping", "database scraping", and any other activity intended to collect, store, reorganize or manipulate the content of this website.
REALTOR®, REALTORS®, and the REALTOR® logo are certification marks that are owned by REALTOR® Canada Inc. and licensed exclusively to The Canadian Real Estate Association (CREA). These certification marks identify real estate professionals who are members of CREA and who must abide by CREA's By-Laws, Rules, and the REALTOR® Code. The MLS® trademark and the MLS® logo are owned by CREA and identify the professional real estate services provided by members of CREA.
The information contained on this website is based in whole or in part on information that is provided by members of CREA, who are responsible for its accuracy. CREA reproduces and distributes this information as a service for its members, and assumes no responsibility for its completeness or accuracy.
We may at any time amend these Terms of Use by updating this posting. All users of this site are bound by these amendments should they wish to continue accessing the website, and should therefore periodically visit this page to review any and all such amendments.